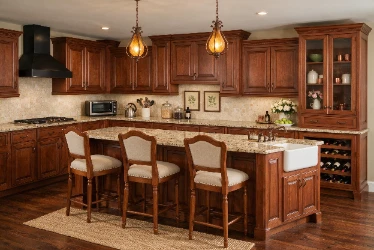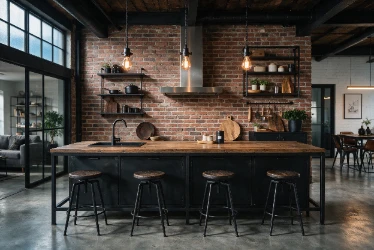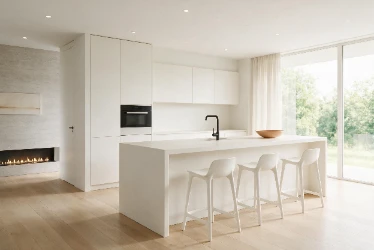
Peninsula Modular Kitchen Design in Mumbai

Create a smart and connected kitchen with a custom peninsula modular kitchen designed for better storage, easy cooking, extra workspace and modern living.

100+

Projects Completed

15+ Years

Industry Experience

Premium

Projects Completed

Expert

Craftsmanship

Everything You Need to Know at a Glance

Quick Overview

Layout

Peninsula Kitchen

Ideal Space

Small & Medium Homes

Key Benefit

Smart Storage

Customisation

Fully Customised

Why Choose a Peninsula Kitchen?

Smart Layouts Designed for Better Cooking

A peninsula kitchen has a counter connected to the main kitchen units and extending into the room. It gives you extra workspace and storage while keeping the kitchen connected to nearby living or dining areas.

Better Workflow

An efficient work triangle makes everyday cooking faster and more comfortable.

Smart Storage

Add cabinets and drawers below the peninsula to make better use of available space.

Extra Workspace

Use the peninsula counter for food preparation, serving or other everyday kitchen tasks.

Open Flow

Create a natural connection between the kitchen and nearby dining or living areas.

Flexible Design

Adapts equally well to compact apartments and spacious independent villas.

Real Projects

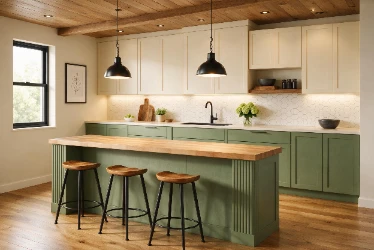
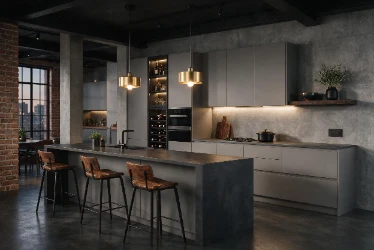
Recently Completed Peninsula Kitchens

Explore our recently completed peninsula modular kitchens designed for different homes, spaces and everyday lifestyles.
Who Should Choose a Peninsula Kitchen?

Apartment Owners

A peninsula kitchen works well in apartments where you want extra workspace without needing a separate kitchen island.

Families of All Sizes

Create useful storage, workspace and a connected kitchen layout around your family's daily needs.

New Homeowners

Build a modern and practical kitchen that connects naturally with the rest of your home.

Open Kitchens

A peninsula can separate the kitchen from the dining or living area while keeping the space open.

Renovation Projects

Upgrade an existing kitchen with additional counter space, storage and a more useful layout.

Modern Homes

Choose a clean and functional peninsula design that fits modern home interiors.

Ready to Build Your Peninsula Kitchen?

Let's design a kitchen that perfectly suits your home and lifestyle.

Explore Design Styles

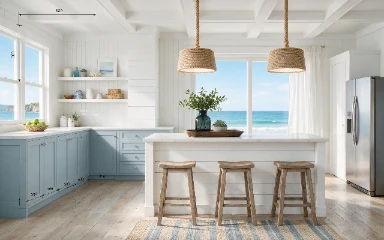
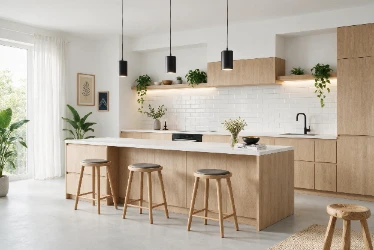
Peninsula Kitchen Design Ideas

Explore practical peninsula kitchen design ideas for extra workspace, smart storage and a connected modern kitchen.
Premium Materials & Finishes

Quality materials keep your kitchen beautiful, durable and easy to maintain for years. We use premium boards, branded hardware and high-quality finishes for lasting performance.

Materials

Finish options

Hardware

Popular Kitchen Add-ons

Customise Your Peninsula Kitchen Your Way

Choose practical storage features and kitchen accessories based on your available space, cooking habits and daily needs.

Tall Pantry Unit

Store groceries, bottles and kitchen supplies neatly in a tall storage cabinet.

Pull-Out Basket

Use narrow spaces better with easy-to-access pull-out storage.

Corner Carousel

Make better use of corner cabinet space with a rotating storage solution.

Cutlery Organiser

Keep spoons, forks and other kitchen tools neatly arranged.

Bottle Pull-Out

Store oil bottles, sauces and other narrow items without wasting cabinet space.

Cabinet Lighting

Add lighting inside cabinets and work areas for better visibility while cooking.

Chimney & Hob

Plan the cooking area around the right hob and chimney position.

Breakfast Counter

Use the peninsula as a breakfast or seating counter where the kitchen layout allows.

Our Process

Our 7-Step Kitchen Design Process

From the first discussion to final installation, our team follows a clear process to keep your kitchen project simple and organised.

1

Free Consultation

Understand your kitchen needs, lifestyle, and design preferences.

2

Site Measurement

Take accurate measurements for a perfectly planned kitchen layout.

3

3D Design

Visualise your kitchen design before manufacturing and installation begins.

4

Material Selection

Choose colours, finishes, hardware, and accessories for your kitchen.

5

Manufacturing

Your kitchen is crafted with quality materials and precision.

6

Expert Installation

Professional installation ensures a precise, seamless, and lasting finish.

7

Quality Check

Every detail is checked before your kitchen is finally handed over.

Plan Your Peninsula Kitchen

What to Consider Before Choosing a Peninsula Kitchen?

Before finalising your peninsula kitchen design, consider the available space, movement, storage, appliances and counter size.

Space & Size

Make sure there is enough space around the peninsula for easy movement and access.

Material Quality

Choose durable materials that can handle regular kitchen use, moisture and cleaning.

Design & Finish

Select colours and finishes that match your home and are easy to maintain.

Storage & Function

Plan cabinets, drawers and work areas according to the items you use every day.

Automation

Add soft-close systems, pull-outs and other smart features for easier kitchen use.

Installation Quality

Proper installation helps your cabinets, drawers and hardware work smoothly for longer.

Estimate Your Peninsula Kitchen Cost

Get an approximate project cost based on your space and selected requirements.

Step 1 of 6 — Location

Where is your home located?

Material and labour rates are calculated for your area.

Areas We Serve

Peninsula Modular Kitchen Services Across Mumbai

Get customised peninsula modular kitchen design and installation services across Mumbai and nearby areas.

Ready to Build Your Peninsula Kitchen?

Let's design a kitchen that perfectly suits your home and lifestyle.

Frequently Asked Questions

What is a peninsula modular kitchen?

A peninsula modular kitchen has a counter connected to the main kitchen units and extending into the room. It provides extra workspace and storage while keeping the kitchen connected to nearby areas.

An island kitchen has a separate counter with access from all sides. A peninsula kitchen is connected to the main kitchen units on one side, making it useful when space is more limited.

Yes. A peninsula can provide extra workspace and storage without needing the space required for a fully separate kitchen island.

Yes. You can customise the peninsula size, cabinets, storage, colours, finishes, hardware and other features according to your kitchen.

Plywood, BWP plywood, HDHMR, MDF and other suitable boards can be used. The right material depends on your budget, kitchen conditions and design requirements.

The cost depends on the kitchen size, peninsula design, materials, finishes, hardware, storage features and installation requirements. Contact our team for a project-specific estimate.

Contact Our Design Experts

Contact Form Demo
Scroll to Top