L-Shaped Modular Kitchen Design in Mumbai

Upgrade your home with a customised L-shaped modular kitchen designed for comfort, style, and everyday convenience. HIFD Interior creates space-saving kitchen layouts with smart storage, premium materials

100+

Projects Completed

15+ Years

Industry Experience

Premium

Projects Completed

Expert

Craftsmanship

Everything You Need to Know at a Glance

Quick Overview

Layout

L-Shaped

Ideal Space

Small & Medium Homes

Key Benefit

Smart Storage

Customisation

Fully Customised

Why Choose an L-Shaped Kitchen?

Smart Layouts Designed for Better Cooking

An L-shaped modular kitchen is one of the most practical layouts for modern homes. It offers an efficient work triangle, better movement, and excellent storage while making the kitchen look spacious and organised. Whether you live in an apartment or an independent home, this layout provides the perfect balance of functionality and style.

Better Workflow

An efficient work triangle makes everyday cooking faster and more comfortable.

Smart Corner Storage

Pull-out units and corner organisers put every inch of dead space to work.

Spacious Layout

Open, uninterrupted counters make even compact kitchens feel larger and brighter.

Easy Movement

Cook freely with clear pathways between the sink, hob and storage zones.

Flexible Design

Adapts equally well to compact apartments and spacious independent villas.

Real Projects

Recently Completed L-Shaped Kitchens

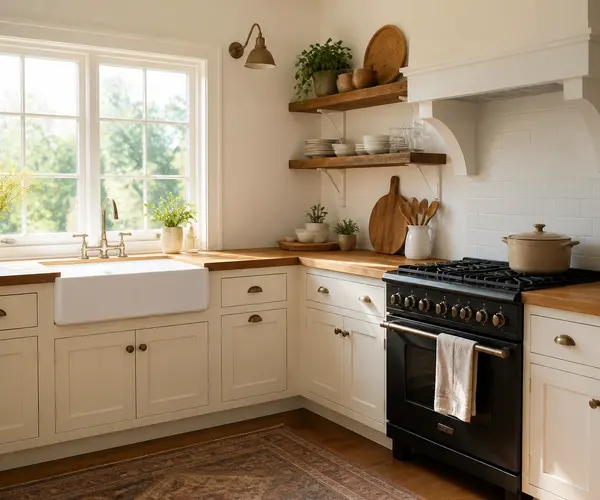
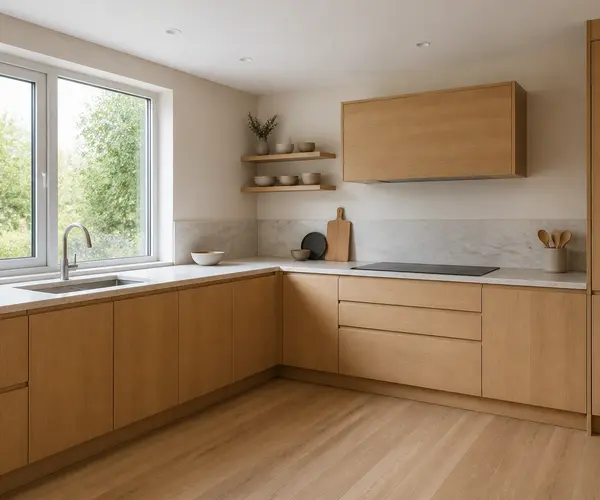
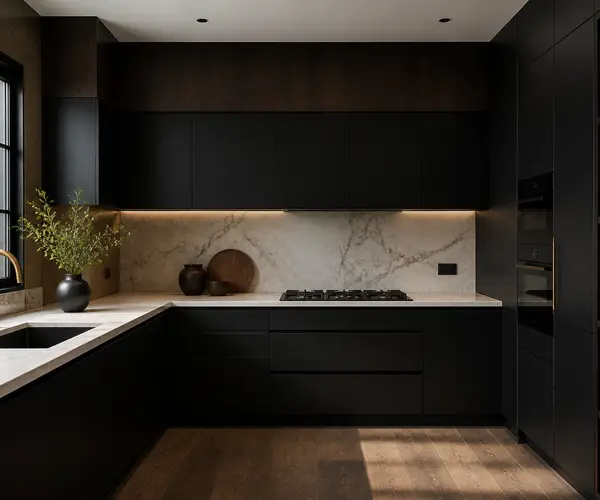
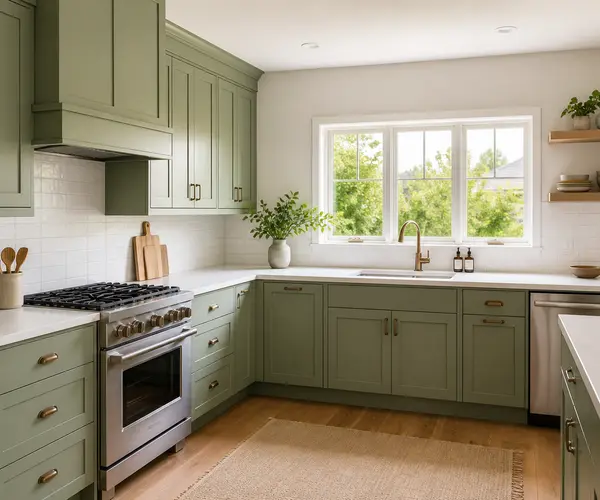
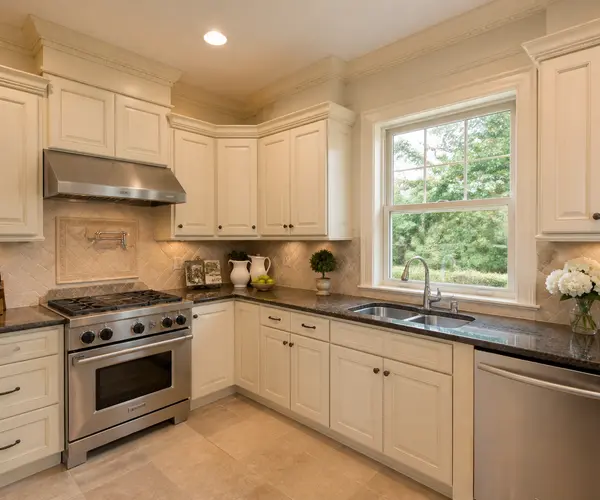
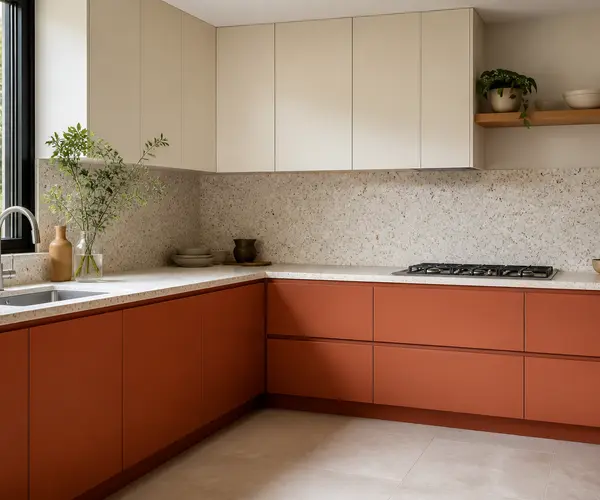
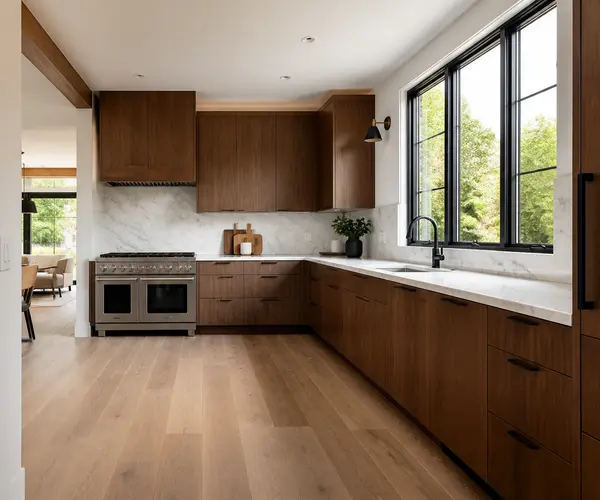
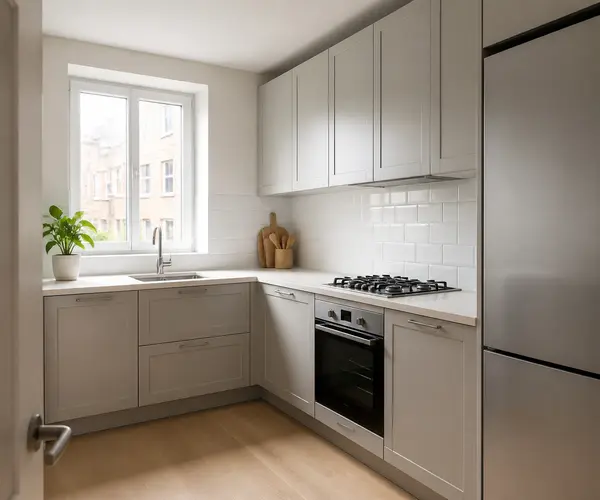
Explore a few of our customised L-shaped modular kitchen projects, planned for different home sizes and interior styles to maximise storage and improve everyday workflow.
Who Should Choose an L-Shaped Kitchen?

Apartment Owners

Perfect for compact apartments where smart planning makes the most of limited kitchen space.

Small Families

Comfortable kitchen layouts designed for easy cooking, storage, and everyday family needs.

New Homeowners

An ideal kitchen layout for creating a practical, stylish, and comfortable new home.

Open Kitchens

Connect your kitchen with living and dining areas for a seamless, spacious, and modern layout.

Renovation Projects

Upgrade an outdated kitchen with a modern, practical, stylish, and space-efficient design.

Modern Homes

Clean, elegant, and functional kitchen designs that complement today's modern home interiors.

Ready to Build Your L-Shaped Kitchen?

Let's design a kitchen that perfectly suits your home and lifestyle.

Explore Design Styles

L-Shaped Kitchen Design Ideas

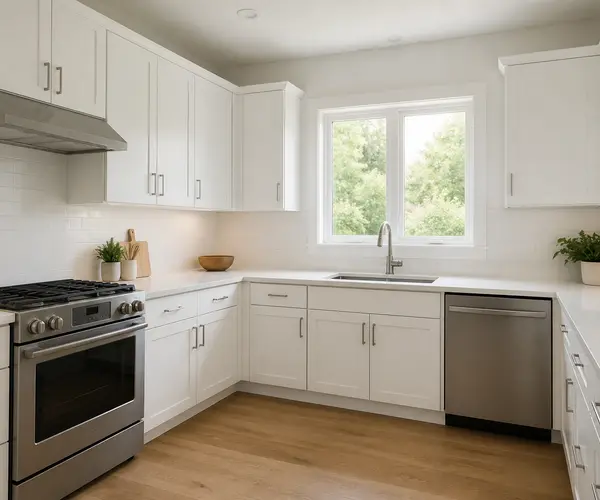
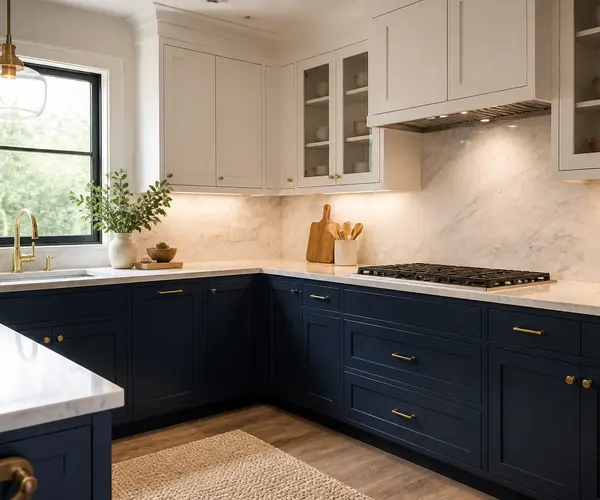
Every home has a unique style. We design L-shaped kitchens in a range of finishes, colours and layouts to match your interior theme and daily needs.
Premium Materials & Finishes

Quality materials keep your kitchen beautiful, durable and easy to maintain for years. We use premium boards, branded hardware and high-quality finishes for lasting performance.

Materials

Finish options

Hardware

Popular Kitchen Add-ons

Customise Your Kitchen Your Way

Make your kitchen more practical with smart storage, convenient accessories, and modern features designed for everyday cooking.

Tall Pantry Unit

Store groceries and kitchen essentials neatly in one spacious, easy-access unit.

Pull-Out Basket

Keep everyday cooking items within easy reach while making better use of cabinet space.

Corner Carousel

Turn difficult L-shaped kitchen corners into useful and accessible storage areas.

Cutlery Organiser

Keep spoons, forks, knives, and everyday kitchen tools neatly arranged and easy to find.

Bottle Pull-Out

Organise oils, sauces, and bottles neatly without wasting valuable cabinet space.

Cabinet Lighting

Brighten your countertop while adding a warm and modern touch to your kitchen.

Chimney & Hob

Integrate essential cooking appliances into your kitchen for a clean and functional.

Breakfast Counter

Add a convenient dining space that works beautifully with modern open kitchen layouts.

Our Process

Our 7-Step Kitchen Design Process

From consultation to installation, we manage every stage of your L-shaped kitchen with complete transparency and quality craftsmanship.

1

Free Consultation

Understand your kitchen needs, lifestyle, and design preferences.

2

Site Measurement

Take accurate measurements for a perfectly planned kitchen layout.

3

3D Design

Visualise your kitchen design before manufacturing and installation begins.

4

Material Selection

Choose colours, finishes, hardware, and accessories for your kitchen.

5

Manufacturing

Your kitchen is crafted with quality materials and precision.

6

Expert Installation

Professional installation ensures a precise, seamless, and lasting finish.

7

Quality Check

Every detail is checked before your kitchen is finally handed over.

Plan Your L-Shaped Kitchen

What to Consider Before Choosing a L-Shaped Kitchen?

From consultation to installation, we manage every stage of your L-shaped kitchen with complete transparency and quality craftsmanship.

Space & Size

How much available space affects the design, layout, and overall planning.

Material Quality

Choose durable materials that suit your requirements, style, and budget.

Design & Finish

Select colours, finishes, and styles that complement your home's interior.

Storage & Function

Plan practical features that make everyday use easier and more organised.

Customisation

Adapt the design to your space, lifestyle, preferences, and daily requirements.

Installation Quality

Professional installation ensures proper alignment, finishing, and lasting results.

Estimate Your Interior Project Cost

Get an approximate project cost based on your space and selected requirements.

Step 1 of 6 — Location

Where is your home located?

Material and labour rates are calculated for your area.

Areas We Serve

L-Shaped Modular Kitchen Services Across Mumbai

We design customised L-shaped modular kitchens across Mumbai, Navi Mumbai, Thane and Palghar — helping homeowners create stylish, functional cooking spaces.

Ready to Build Your L-Shaped Kitchen?

Let's design a kitchen that perfectly suits your home and lifestyle.

Frequently Asked Questions

What is the cost of an L-shaped modular kitchen in Mumbai?

The cost depends on kitchen size, materials, finishes, hardware, storage accessories, and appliances you choose.

Yes, it uses corners efficiently, saves space, and provides a comfortable cooking and storage layout.

Yes, you can customise the layout, cabinets, storage, colours, finishes, and accessories to suit your space.

We offer options such as plywood and HDHMR with laminate, acrylic, PU, and membrane finishes.

The timeline depends on design approval, material selection, manufacturing, and site conditions.

Yes, a 3D design helps you visualise the layout, finishes, storage, and overall kitchen before manufacturing begins.

Contact Our Design Experts

Contact Form Demo
Scroll to Top