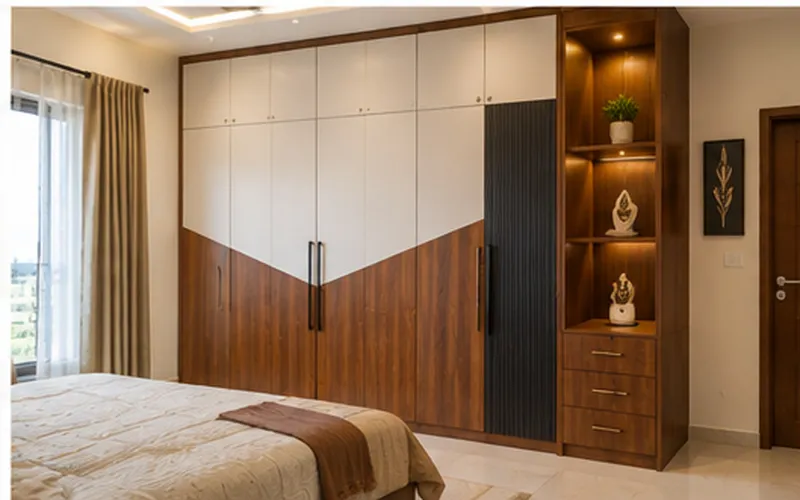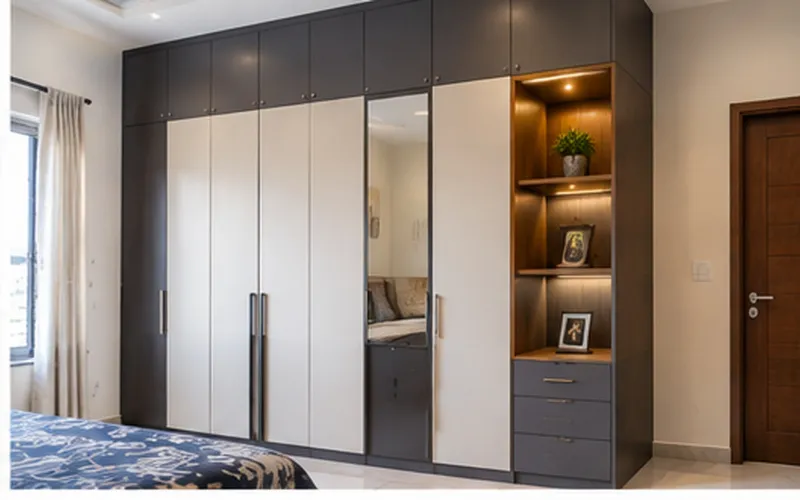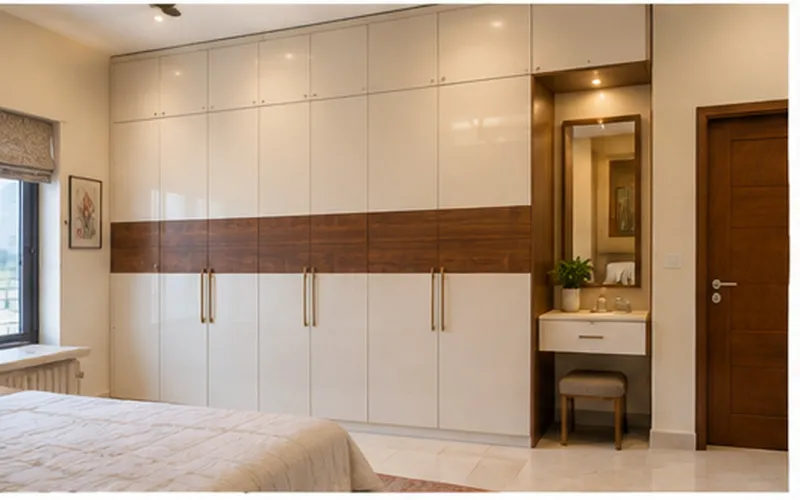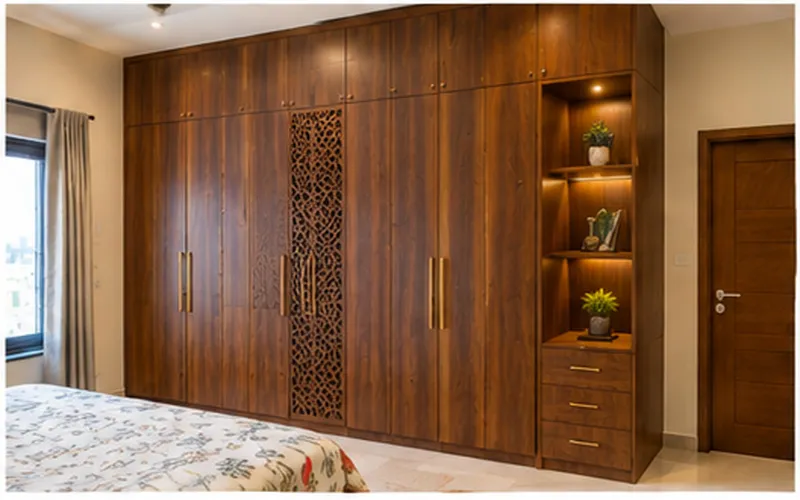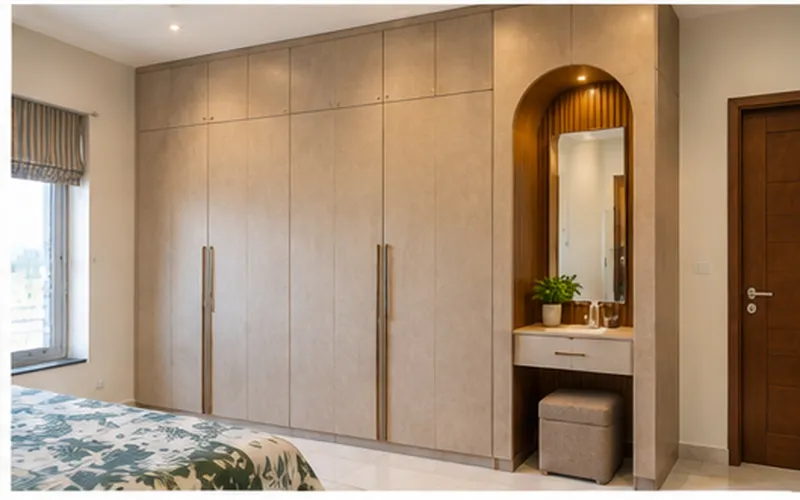
Full-Height Wardrobe Design

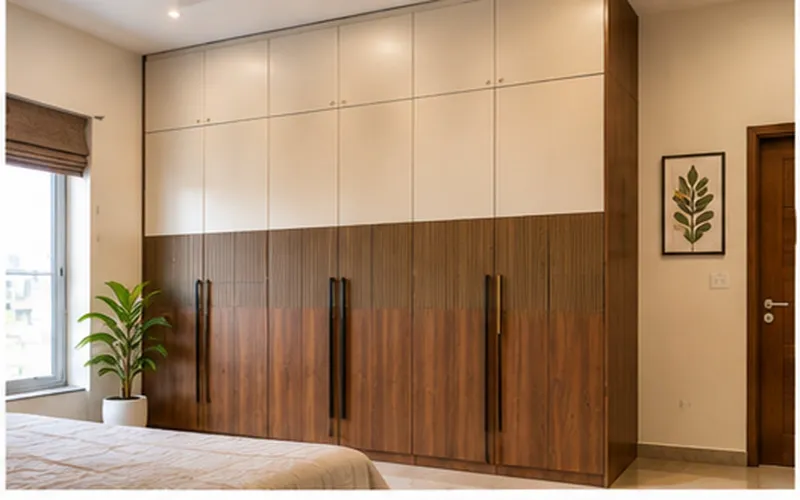
Make better use of your bedroom’s vertical space with a full-height wardrobe designed from floor to ceiling. Create more organised storage for clothes, accessories, luggage and seasonal items while maintaining a clean and seamless bedroom look.

100+

Projects Completed

15+ Years

Industry Experience

Premium

Quality Materials

Expert

Custom Designs

Everything You Need to Know at a Glance

Quick Overview

Design Style

Clean & Space-Saving

Ideal For

Bedrooms of All Sizes

Key Benefit

Maximum Vertical Storage

Customisation

Your Way

Why Choose a Full-Height Wardrobe?

Maximum Storage with a Seamless Look

A full-height wardrobe extends from the floor to the ceiling, making use of vertical space that is often left unused above standard wardrobes. It can provide additional room for everyday clothing as well as luggage, blankets and seasonal belongings.

Full-Height Design

Use the available wall height from floor to ceiling to create a more complete and built-in appearance.

Maximum Storage

Combine hanging rails, shelves, drawers, shoe storage and accessory sections based on what you actually need to store.

Clean Appearance

A floor-to-ceiling wardrobe can create a neat, continuous look with fewer unused gaps above the storage.

Smart Organisation

Combine hanging sections, shelves, drawers, shoe storage and loft areas according to your storage needs.

Custom Fit

Adjust the wardrobe height, width, internal layout, door style and finishes according to your bedroom.

Real Projects

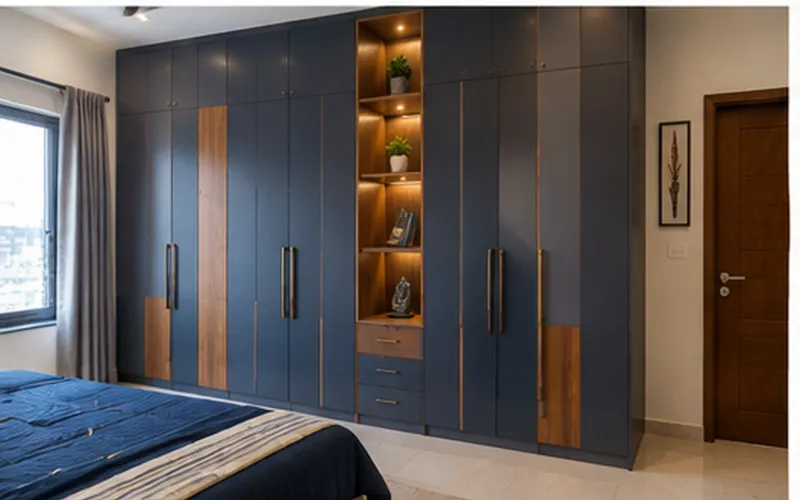
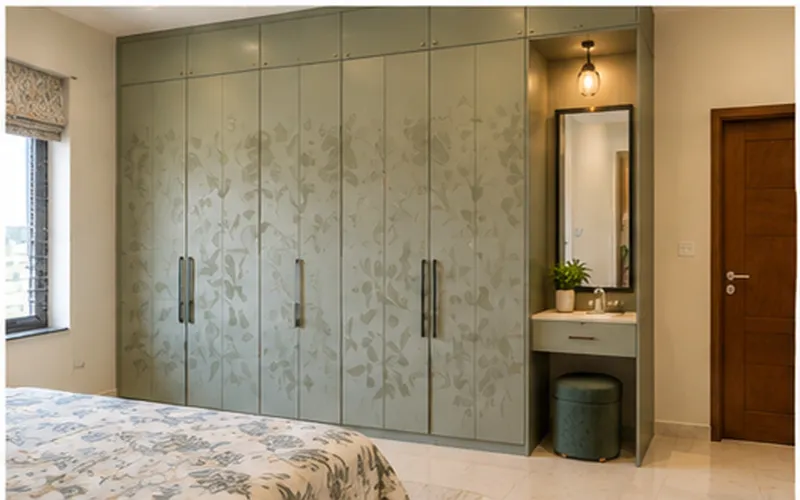
Recently Completed Full-Height Wardrobes

Explore our recently completed full-height wardrobe projects designed for maximum storage, clean lines and better use of vertical space.
Who Should Choose a Full-Height Wardrobe?

Apartment Owners

Make better use of ceiling height without leaving an unused gap above the wardrobe.

Master Bedrooms

Create generous storage for clothing, luggage, accessories, and seasonal belongings.

New Homeowners

Plan your wardrobe together with the bedroom furniture, lighting and overall interior design.

Minimalist Interiors

Create a clean, continuous wall appearance by extending storage up to the ceiling.

Families

Add separate storage for everyday clothing, children's items, luggage.

Small Bedrooms

Use more vertical space when floor area is limited and every storage section matters.

Ready to Design Your Wardrobe?

Let's design a Wardrobe that perfectly suits your home.

Explore Design Styles

Full-Height Wardrobe Design Ideas

Explore full-height wardrobe ideas featuring floor-to-ceiling storage, modern doors, loft sections, organised interiors, mirrors and clean contemporary finishes.
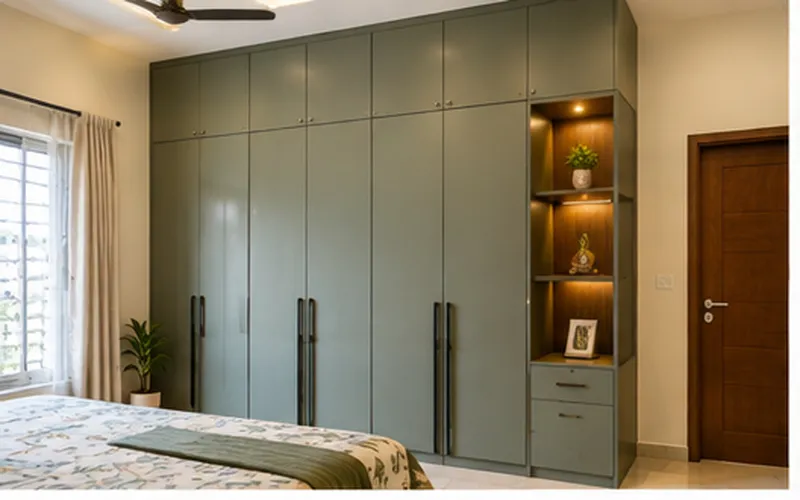
Premium Materials & Finishes

We use suitable materials, durable finishes and reliable hardware to create full-height wardrobes that look refined and work well for everyday use.

Materials

Finish options

Hardware

Popular Wardrobe Add-ons

Customise Your Full-Height Wardrobe Your Way

Choose storage features according to your clothing, room layout and everyday requirements.

Hanging Rail

Create dedicated space for shirts, trousers, dresses, sarees, coats and other garments.

Adjustable Shelves

Use flexible shelving for folded clothes, bags, linen and other belongings.

Drawer Storage

Add drawers for innerwear, accessories, watches, documents and other smaller items.

Shoe Storage

Create dedicated storage for footwear to keep shoes organised and easy to access.

Mirror Panels

Add mirror panels to create a practical dressing solution while keeping the wardrobe visually clean.

Internal Lighting

Add suitable lighting to improve visibility inside shelves, drawers and hanging sections.

Accessory Organiser

Create dedicated sections for jewellery, belts, ties, watches and other small accessories.

Loft Storage

Use the upper sections for luggage, blankets, and other less frequently used items.

Our Process

Our 7-Step Full-Height Wardrobe Design Process

From the first discussion to final installation, our team follows a clear process to keep your wardrobe project simple and organised.

1

Free Consultation

Understand your kitchen needs, lifestyle, and design preferences.

2

Site Measurement

Take accurate measurements for a perfectly planned kitchen layout.

3

3D Design

Visualise your kitchen design before manufacturing and installation begins.

4

Material Selection

Choose colours, finishes, hardware, and accessories for your kitchen.

5

Manufacturing

Your kitchen is crafted with quality materials and precision.

6

Expert Installation

Professional installation ensures a precise, seamless, and lasting finish.

7

Quality Check

Every detail is checked before your kitchen is finally handed over.

Plan Your Wardrobe

What to Consider Before Choosing a Full-Height Wardrobe?

Before finalising your wardrobe, consider ceiling height, room layout, storage needs, accessibility and overall design.

Room Layout

Consider the bed, doors, windows, switches, electrical points and other furniture before deciding the wardrobe size.

Storage Needs

Use lower and middle sections for everyday items and upper storage for luggage, blankets and seasonal belongings.

Door Configuration

Choose hinged or sliding doors based on the room layout, available clearance and overall wardrobe design.

Accessibility

Upper storage is less convenient for everyday use, so frequently used items should remain within easy reach.

Ceiling Height

Measure the available height carefully and plan the wardrobe so it fits properly without interfering with ceiling features.

Finish Selection

Choose colours and finishes that complement your bedroom furniture, walls, flooring and overall interior style.

Estimate Your Full-Height Wardrobe Cost

Get an estimated project cost based on your wardrobe size, height, materials, finishes, internal storage and selected features.

Step 1 of 6 — Location

Where is your home located?

Material and labour rates are calculated for your area.

Areas We Serve

Full-Height Wardrobe Interior Services

Get a customised full-height wardrobe design and installation based on your bedroom, ceiling height, storage requirements and preferred interior style.

Ready to Design Your Wardrobe?

Let's design a Wardrobe that perfectly suits your home.

Frequently Asked Questions

Can a full-height wardrobe have sliding doors?

Yes. Sliding doors can be used where the room layout and available wall width are suitable.

Yes. The internal layout can include hanging rails, shelves, drawers, shoe storage, loft sections and accessory organisers.

A full-height wardrobe is a wardrobe designed from the floor towards the ceiling to make better use of available vertical wall space.

You can use the lower and middle sections for everyday clothing, while upper sections can store luggage, blankets, seasonal clothing and other less frequently used items.

Yes. It can make better use of vertical space without requiring additional floor area, provided the room layout allows a suitable wardrobe.

Not necessarily. The wardrobe can be designed according to the existing ceiling height and room conditions. The final approach depends on the ceiling, wall condition and overall interior design.

Contact Our Design Experts

Contact Form Demo
Scroll to Top