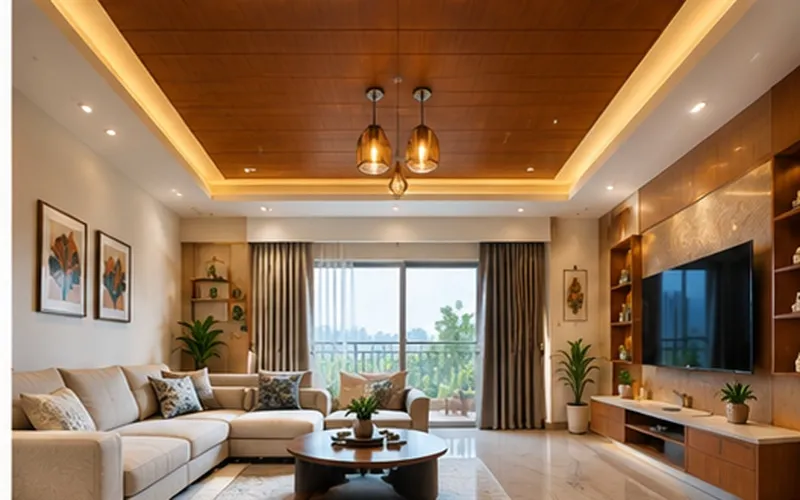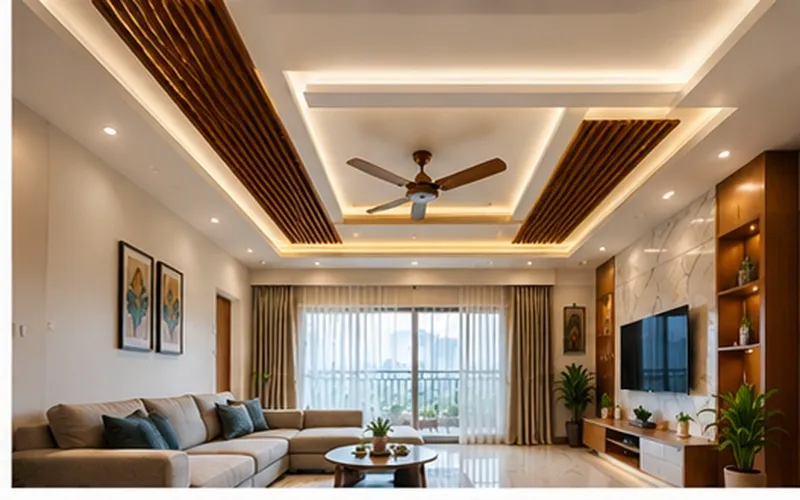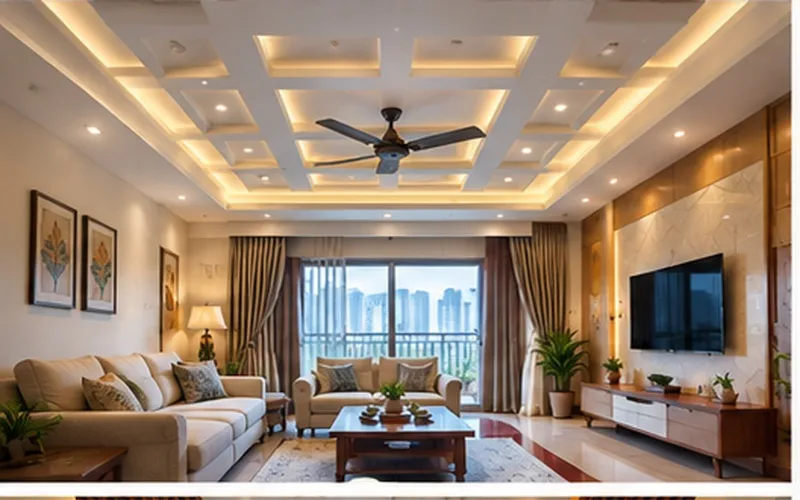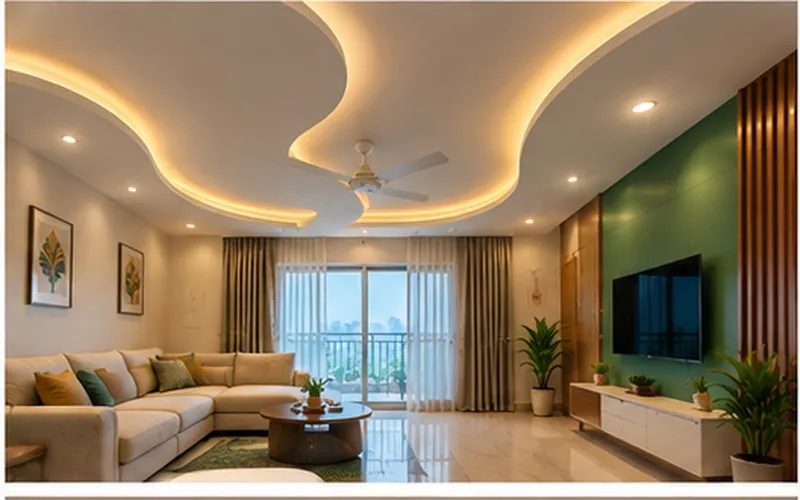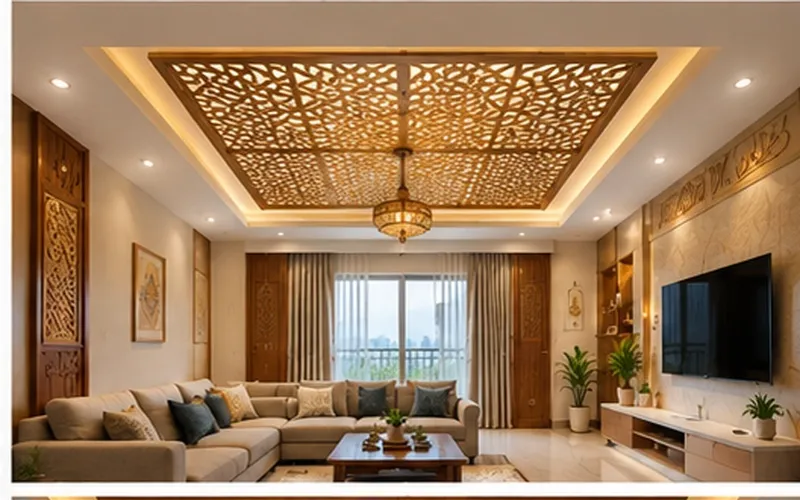
Living Room Ceiling Design

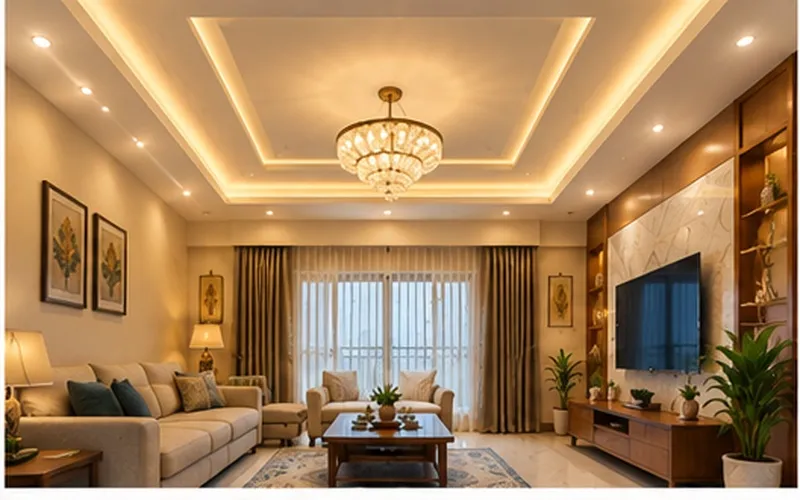
Create a stylish and comfortable living room with a ceiling designed around your room size, furniture layout, lighting needs and interior style. Choose from gypsum, POP, wooden, tray and cove lighting designs to create a ceiling that complements the rest of your living space.

100+

Projects Completed

15+ Years

Industry Experience

Premium

Quality Materials

Expert

Custom Designs

Everything You Need to Know at a Glance

Quick Overview

Design Style

Modern & Elegant

Ideal For

Living Rooms

Key Benefit

Style & Lighting

Customisation

Made to Fit

Why Choose a Living Room Ceiling?

Designed for Comfortable Living

A living room ceiling can do more than cover the slab. With the right layout, it can help organise lighting, define the seating area and add visual depth to the room.

Visual Focus

Use a central ceiling feature, pendant light or layered design to create a focal point above the main seating area.

Balanced Lighting

Combine ambient, accent and focused lighting to create a comfortable living room environment.

Modern Designs

Choose clean lines, layered sections, tray designs, cove lighting or other suitable ceiling styles.

Layered Design

Use different ceiling levels to add depth without making the entire ceiling heavily decorative.

Custom Fit

Adjust the ceiling design according to your room size, height, lighting requirements and preferred style.

Real Projects

Recently Completed Living Room Ceilings

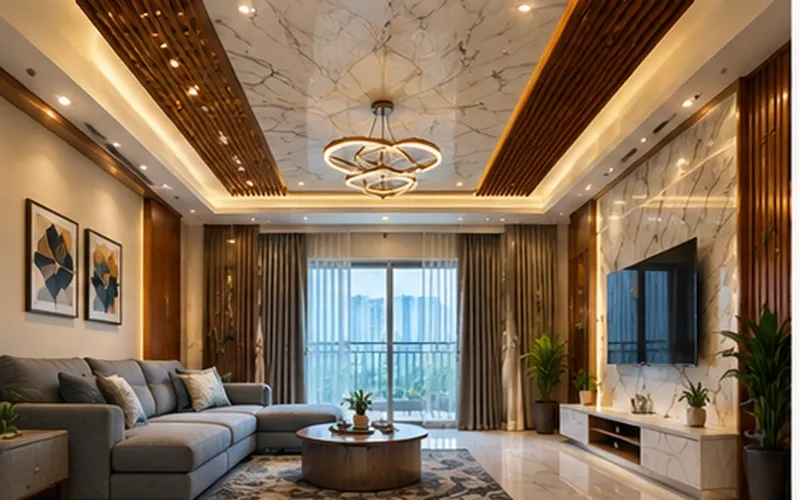
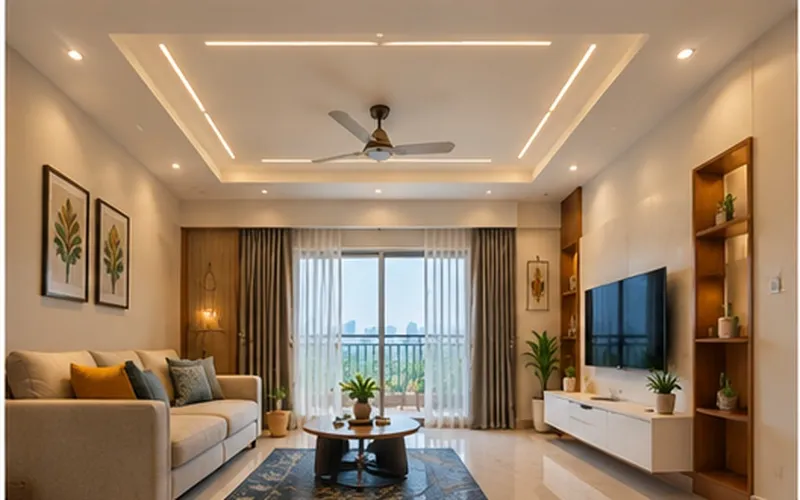
Explore our recently completed living room ceiling projects featuring modern layouts, layered designs, concealed lighting, spotlights and customised finishes.
Who Should Choose a Living Room Ceiling?

Modern Homeowners

Create a contemporary ceiling with clean lines, integrated lighting and finishes that complement your living room.

New Homeowners

Plan the ceiling together with furniture, lighting, TV units and other living room elements from the beginning.

Apartment Owners

Use a suitable false-ceiling design to organise lighting and create a finished look within the available ceiling height.

Minimalist Interiors

Choose simple ceiling levels, subtle lighting and clean finishes without adding unnecessary decorative elements.

Large Living Rooms

Use layered designs, feature sections or lighting zones to add proportion and visual structure to a larger space.

Renovation Projects

Give an existing living room a fresh appearance with a new ceiling layout and improved lighting arrangement.

Ready to Design Your Living Room Ceiling?

Let's design a Living Room Ceiling that perfectly suits your home.

Explore Design Styles

Living Room Ceiling Design Ideas

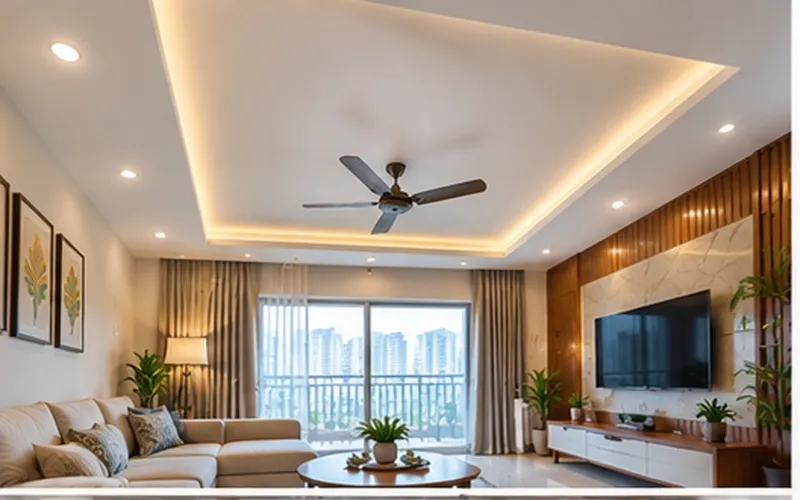
Explore living room ceiling ideas featuring gypsum designs, POP details, tray ceilings, cove lighting, wooden accents, recessed spotlights and modern layered layouts.
Premium Materials & Finishes

We use suitable ceiling materials, supporting frameworks, finishing products and lighting components according to the selected design.

Materials

Finish options

Hardware

Living Room Ceiling Add-ons

Customise Your Living Room Ceiling Your Way

Choose ceiling features according to your room size, furniture layout, lighting needs and preferred design.

Cove Lighting

Add concealed LED lighting around selected ceiling sections to create soft ambient illumination.

Layered Design

Use different ceiling levels to create visual depth and separate selected areas of the living room.

Tray Ceiling

Create a recessed or raised central section with a surrounding border to add depth and definition.

Recessed Spotlights

Add focused lighting for the seating area, walkways or other parts of the room.

Custom Lighting

Combine ambient, accent and functional lighting according to how you use the living room.

POP Details

Use moulded POP elements for suitable curves, borders or decorative profiles.

Wooden Accents

Combine wooden panels, slats or selected wood finishes with the ceiling to add warmth and texture.

Central Feature

Create a focal point for a pendant, chandelier or decorative ceiling light where suitable.

Our Process

Our 7-Step Living Room Ceiling Design Process

From the first discussion to final installation, our team follows a clear process to keep your ceiling project simple and organised.

1

Free Consultation

Understand your kitchen needs, lifestyle, and design preferences.

2

Site Measurement

Take accurate measurements for a perfectly planned kitchen layout.

3

3D Design

Visualise your kitchen design before manufacturing and installation begins.

4

Material Selection

Choose colours, finishes, hardware, and accessories for your kitchen.

5

Manufacturing

Your kitchen is crafted with quality materials and precision.

6

Expert Installation

Professional installation ensures a precise, seamless, and lasting finish.

7

Quality Check

Every detail is checked before your kitchen is finally handed over.

Designed for Comfortable Living

What to Consider Before Choosing a Ceiling Design?

Before finalising your ceiling, consider the room height, furniture arrangement, lighting, material and overall interior style.

Ceiling Height

A false ceiling uses some of the available vertical space, so the design should be planned according to the room height.

Design Complexity

Choose the number of layers, curves, borders and decorative elements according to the room size.

Lighting Requirements

Decide where you need ambient, focused and decorative lighting before the ceiling work begins.

Material Selection

Choose gypsum, POP, wood or other suitable materials according to the design, room conditions and maintenance.

Furniture Layout

Plan the ceiling around the sofa, TV unit, centre table and other major furniture so the lighting and design feel balanced.

Overall Interior

Make sure the ceiling colours, finishes and lighting work with the walls, flooring, furniture and other living room elements.

Estimate Your Living Room Ceiling Cost

Get an estimated project cost based on your room size, ceiling design, material, lighting requirements and level of customisation.

Step 1 of 6 — Location

Where is your home located?

Material and labour rates are calculated for your area.

Areas We Serve

Living Room Ceiling Interior Services

Get a customised living room ceiling designed around your room, furniture layout, lighting requirements and interior style.

Ready to Design Your Living Room Ceiling?

Let's design a Living Room Ceiling that perfectly suits your home.

Frequently Asked Questions

What is a living room ceiling design?

A living room ceiling design is a planned ceiling layout that combines suitable materials, levels, finishes and lighting to complement the room’s furniture and overall interior.

There is no single best option for every living room. Gypsum works well for clean and layered designs, POP is useful for moulded and decorative details, while wood can add warmth and texture.

Yes. Cove lighting can be incorporated into suitable false-ceiling designs to provide soft, indirect ambient illumination.

Yes. Recessed spotlights can be positioned to provide focused lighting across seating areas, walkways and other selected parts of the room.

Yes, provided the design is proportioned to the room. A simple layout with limited depth can work better where ceiling height is restricted.

Use a combination of ambient, accent and functional lighting based on the room layout and activities. Cove lighting can provide soft ambient light, while spotlights can provide more focused illumination.

Contact Our Design Experts

Contact Form Demo
Scroll to Top