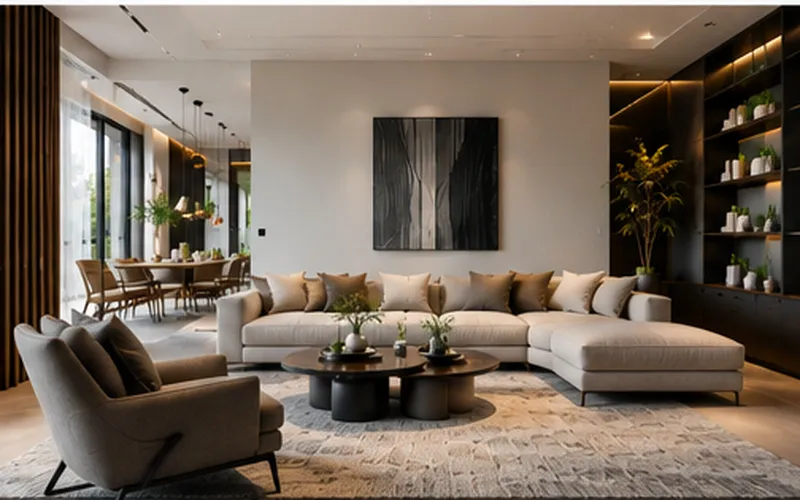
Minimalist Living Room Interior Design

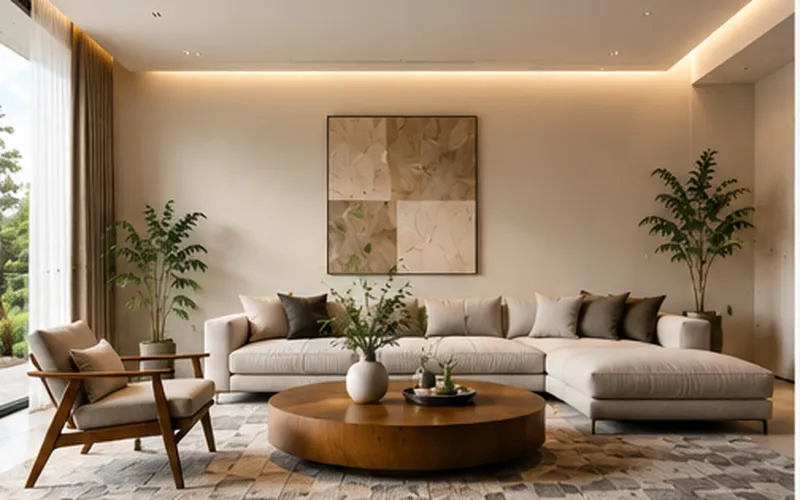
Create a calm, clean and comfortable living room with simple furniture, smart storage, balanced colours and practical design that keeps the space open and clutter-free.

100+

Projects Completed

15+ Years

Industry Experience

Premium

Quality Materials

Expert

Custom Designs

Everything You Need to Know at a Glance

Quick Overview

Design Style

Simple & Clean

Ideal Space

Modern Homes

Key Benefit

Space & Function

Customisation

Made to Fit

Why Choose a Minimalist Living Room?

Simple Designs for Better Living

A minimalist living room focuses on clean lines, useful furniture and less clutter. We plan the layout, storage, lighting and finishes together to create a space that feels open, peaceful and easy to maintain.

Clean Layout

Keep only useful elements in the room for a neat, organised, and comfortable everyday space.

Smart Storage

Use built-in cabinets, drawers and hidden storage to keep everyday items organised.

Balanced Colours

Use soft and neutral colours to create a calm and spacious living room feel.

Simple Furniture

Choose practical furniture with clean shapes that fit the room without making it feel crowded.

Clutter-Free Design

Keep only useful elements in the room for a neat, organised and comfortable space.

Real Projects

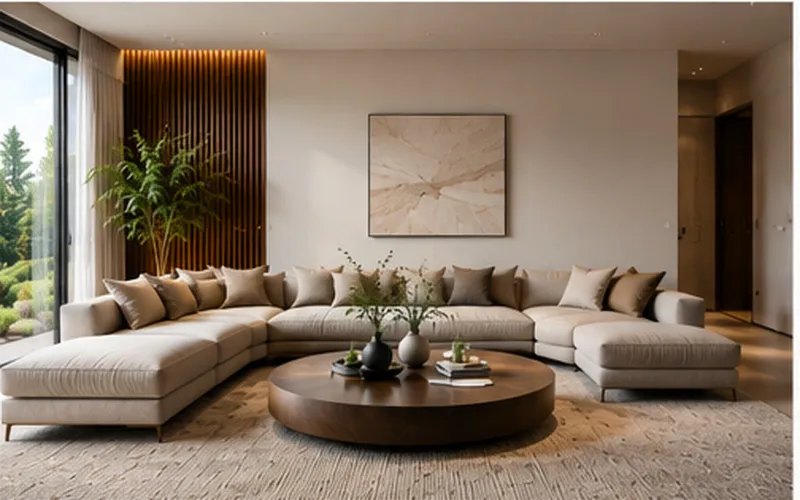
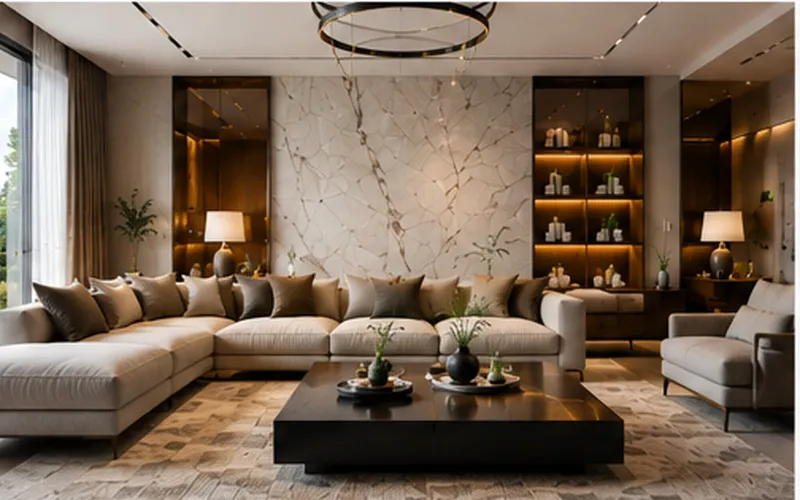
Recently Completed Minimalist Living Rooms

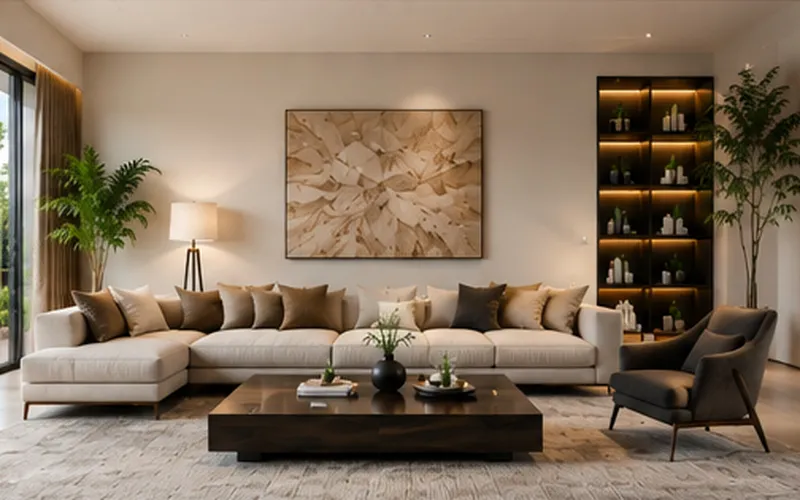
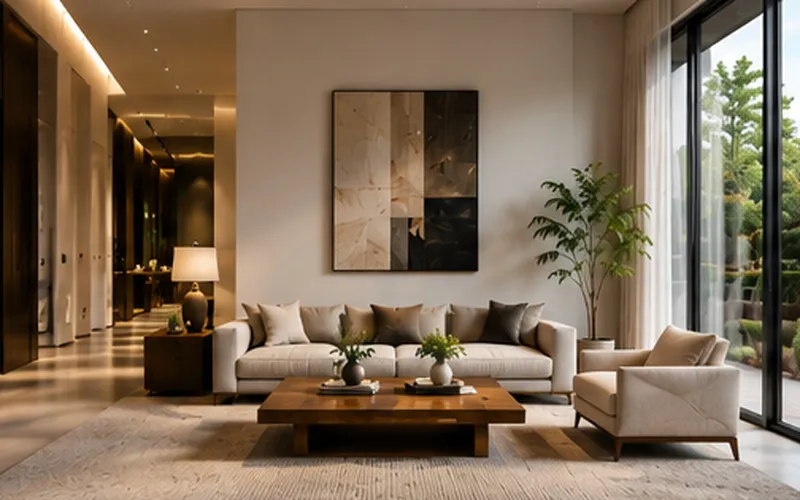
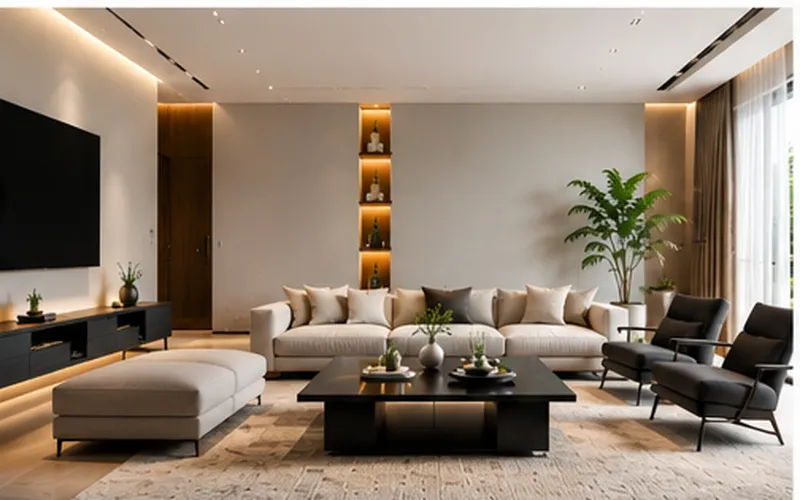
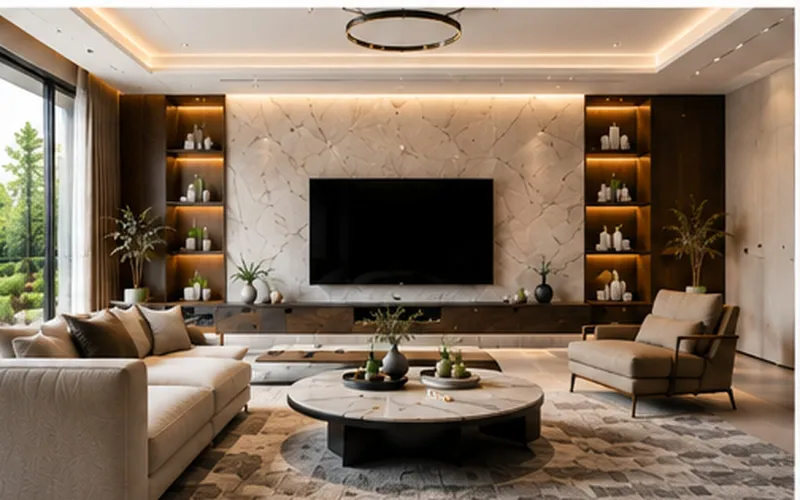
Explore our recently completed minimalist living room interiors designed with clean layouts, simple furniture and practical storage.
Who Should Choose a Minimalist Living Room Interior?

Apartment Owners

Make better use of limited space with simple furniture and smart storage.

Minimalist Homes

Choose a simple interior style where every piece has a clear purpose.

New Homeowners

Create a fresh living room with clean lines, useful furniture and a calm overall look.

Renovation Projects

Give an older living room a cleaner look with simple furniture, better storage and finishes.

Small Families

Practical space with comfortable seating, organised storage and less visual clutter.

Working Professionals

Enjoy a peaceful living room that is easy to use, maintain and keep organised.

Ready to Build Your Minimalist Living Room?

Let's design a Minimalist Living Room that perfectly suits your home and lifestyle.

Explore Design Styles

Minimalist Living Room Design Ideas

Explore minimalist living room ideas for clean layouts, simple furniture, hidden storage, soft colours and balanced lighting.
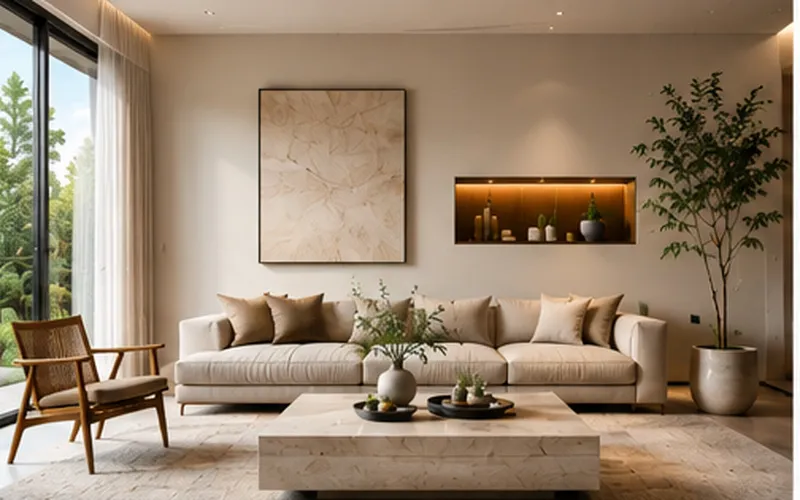
Premium Materials & Finishes

We use reliable materials and quality finishes to create minimalist living rooms that look refined and stay practical for everyday use.

Materials

Finish options

Hardware

Popular Minimalist Living Room Add-ons

Customise Your Minimalist Living Room Your Way

Choose furniture, storage and design features based on your room size, lifestyle and preference for a clean and simple space.

Sofa & Seating

Choose comfortable seating with simple shapes and a size that suits your living room.

Custom TV Unit

Create a clean TV unit with useful storage and a simple design that blends with the room.

Hidden Storage

Use closed cabinets and built-in storage to keep everyday items out of sight.

Coffee Table

Choose a simple coffee table that fits your seating arrangement without taking up too much space.

Feature Wall

Add subtle wall panels, textures or finishes without making the room feel busy.

Lighting Design

Use ceiling, wall and accent lighting to create a warm and balanced atmosphere.

Wall Shelves

Add a simple ceiling design with suitable lighting while keeping the overall look clean.

Custom Furniture

Plan side tables, storage units and other furniture around your space and daily needs.

Our Process

Our 7-Step Minimalist Living Room Interior Design Process

From the first discussion to final installation, our team follows a clear process to keep your living room project simple and organised.

1

Free Consultation

Understand your kitchen needs, lifestyle, and design preferences.

2

Site Measurement

Take accurate measurements for a perfectly planned kitchen layout.

3

3D Design

Visualise your kitchen design before manufacturing and installation begins.

4

Material Selection

Choose colours, finishes, hardware, and accessories for your kitchen.

5

Manufacturing

Your kitchen is crafted with quality materials and precision.

6

Expert Installation

Professional installation ensures a precise, seamless, and lasting finish.

7

Quality Check

Every detail is checked before your kitchen is finally handed over.

Plan Your Minimalist Living Room

What to Consider Before Choosing a Minimalist Living Room?

Before finalising your minimalist living room, consider the room size, furniture, storage, colours and lighting.

Room Size & Layout

Plan sofas, tables and storage according to the available space for easy movement.

Storage Needs

Use built-in and closed storage to reduce clutter and keep the room organised.

Seating Needs

Choose only the furniture you need and keep the layout simple.

Lighting Design

Use natural light along with ceiling and accent lighting for a comfortable atmosphere.

Material Quality

Choose durable materials and finishes that are easy to clean and maintain.

Colour & Finish

Select simple colours, natural textures and finishes that create a calm look.

Estimate Your Minimalist Living Room Interior Cost

Get an approximate project cost based on your space and selected requirements.

Step 1 of 6 — Location

Where is your home located?

Material and labour rates are calculated for your area.

Areas We Serve

Minimalist Living Room Interior Services

Get customised minimalist living room interior design and installation based on your space, lifestyle and design requirements.

Ready to Design Your Minimalist Living Room?

Let's design a Minimalist Living Room that perfectly suits your home and lifestyle.

Frequently Asked Questions

What are the key features of a minimalist living room?

A minimalist living room usually uses clean lines, simple furniture, open space, limited décor and well-planned storage to create a calm and balanced interior.

Yes. Minimalist design can be practical for families when the layout includes comfortable seating, durable materials and enough storage for everyday items.

Built-in cabinets, closed TV units, wall-mounted storage and furniture with hidden compartments can provide storage while keeping the room visually clean.

Yes. A few carefully selected pieces such as artwork, plants, rugs or lighting can add character without making the room feel cluttered.

Low-profile sofas, simple coffee tables, clean-lined TV units and practical storage furniture are good choices for a minimalist setting.

We can customise the furniture, storage, colours, lighting, materials and layout so the room stays minimal while still reflecting your lifestyle and taste.

Contact Our Design Experts

Contact Form Demo
Scroll to Top