
100+
Projects Completed
15+ Years
Industry Experience
Premium
Quality Materials
Expert
Custom Designs
Everything You Need to Know at a Glance
Quick Overview
Design Style
Open & Modern
Ideal For
Connected Homes
Key Benefit
Space & Flow
Customisation
Made to Fit
Why Choose a Open Living Room?
Connected Designs for Modern Living
An open living room connects the seating area with nearby spaces such as the dining area, kitchen or entrance. We plan furniture, lighting, storage and partitions to keep the space connected while giving each area a clear purpose.
Real Projects
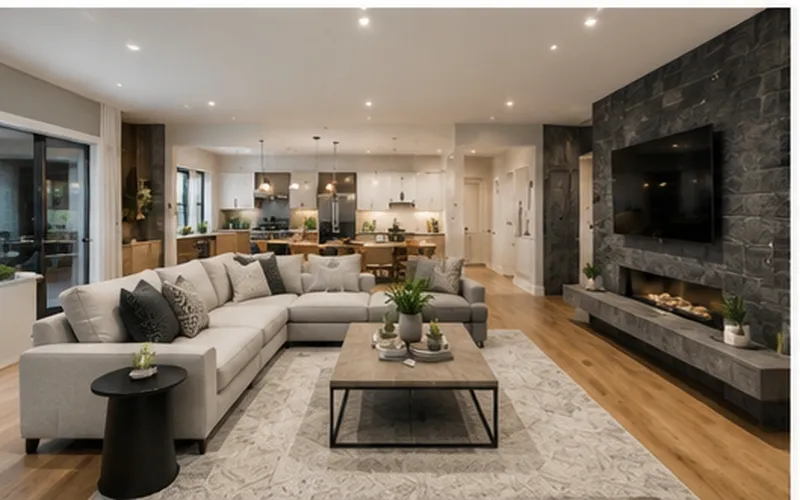
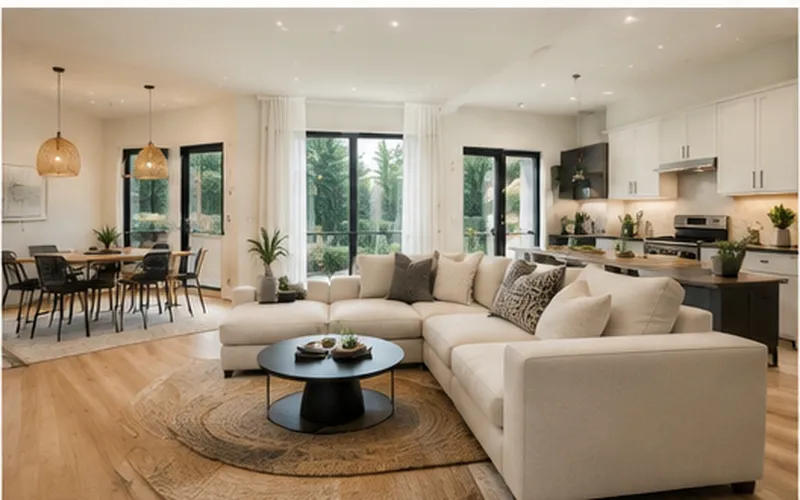
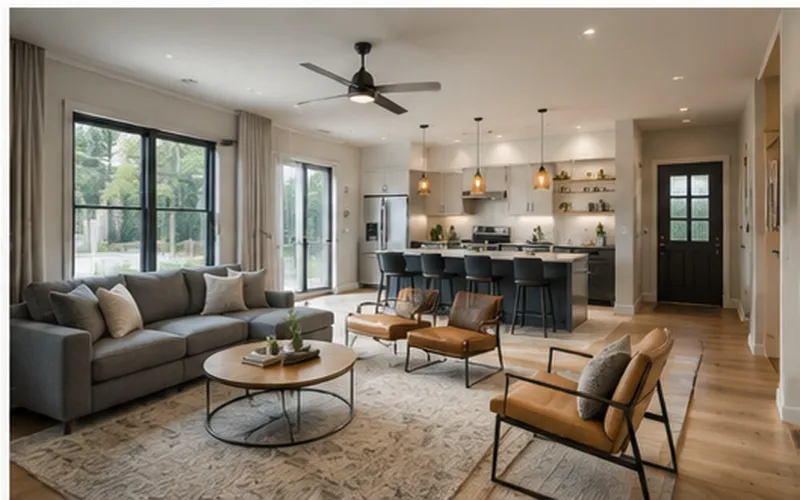
Recently Completed Open Living Rooms
Explore our recently completed open living room interiors designed for connected layouts, comfortable movement and modern family living.
Who Should Choose an Open Living Room Interior?
Apartment Owners
Make a home feel more spacious by using a thoughtful layout instead of heavy partitions.
Open-Plan Homeowners
Create a connected space where living, dining and other areas work together naturally.
New Homeowners
Plan connected spaces from the beginning with furniture, lighting and storage working as one design.
Renovation Projects
Replace a closed or outdated layout with a more open and practical living space where suitable.
Families
Create an open area where family members can spend time together while using different parts of the room.
Entertaining Hosts
Keep guests connected across the living and dining areas during gatherings and celebrations.
Ready to Build Your Open Living Room?
Let's design a Living Room that perfectly suits your home.
Explore Design Styles
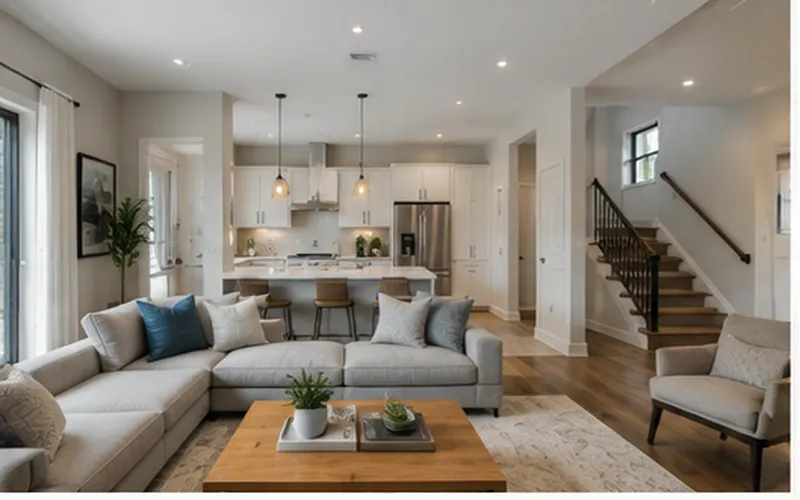
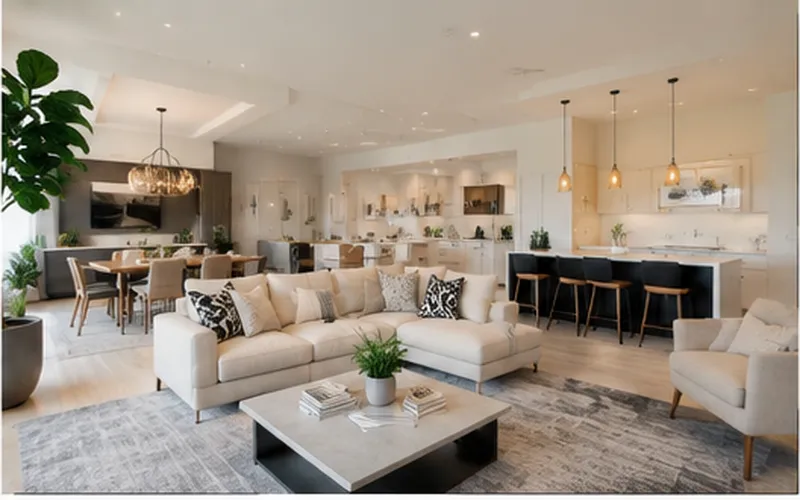
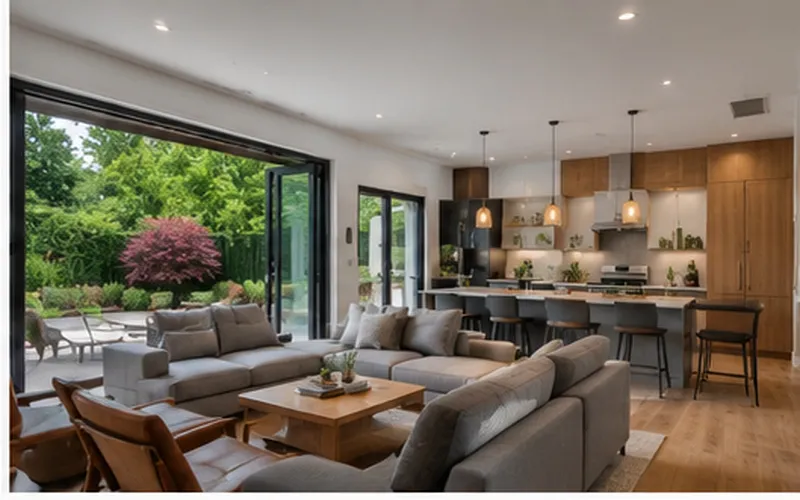
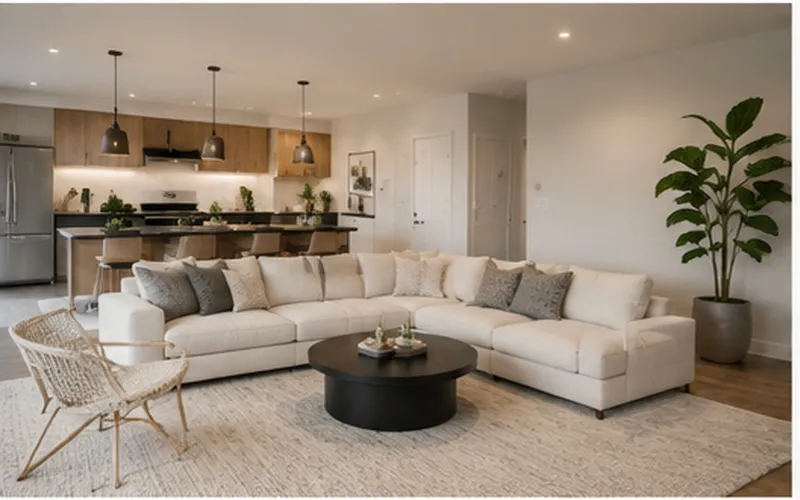
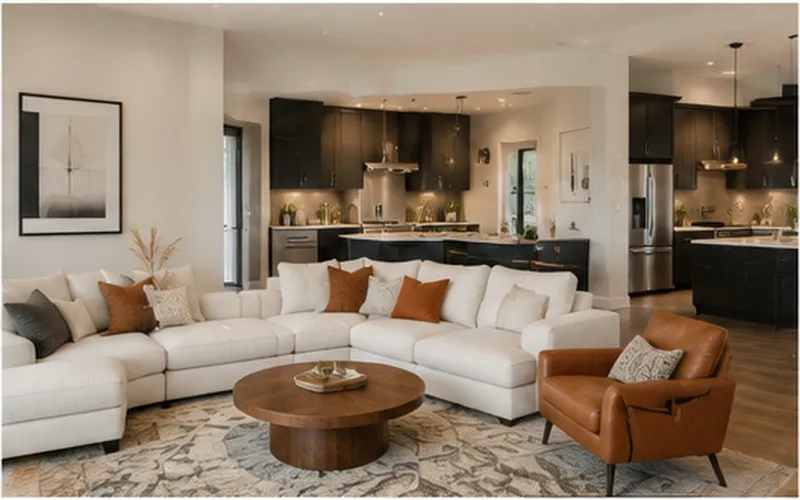
Open Living Room Design Ideas
Explore open living room ideas for connected layouts, smart zoning, custom furniture, balanced lighting and stylish finishes.
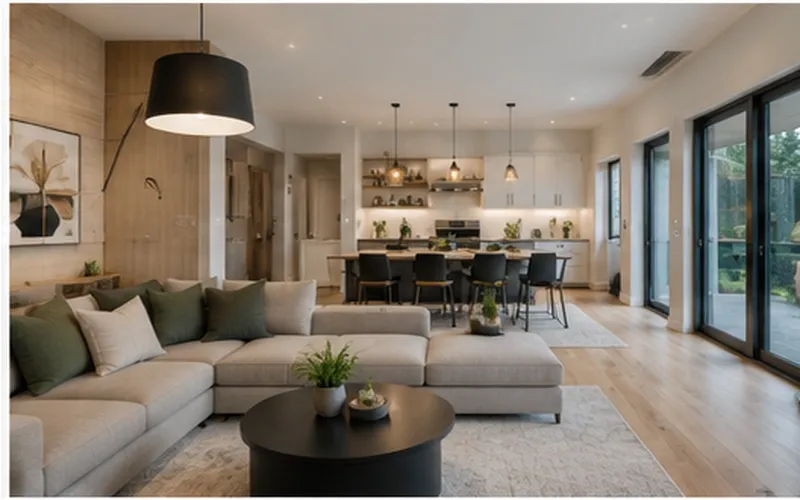
Premium Materials & Finishes
We use reliable materials and quality finishes to create open living rooms that look refined and work well for everyday use.
Materials
Finish options
Hardware
Popular Open Living Room Add-ons
Customise Your Open Living Room Your Way
Choose furniture, storage and design features based on your room layout, lifestyle and connected spaces.
Our Process
Our 7-Step Open Living Room Interior Design Process
From the first discussion to final installation, our team follows a clear process to keep your living room project simple and organised.
1
2
3
4
5
6
7
Plan Your Open Living Room
What to Consider Before Choosing an Open Living Room?
Before finalising your living room, consider the available floor area, furniture size, storage, lighting and movement.
Estimate Your Open Living Room Interior Cost
Get an estimated project cost based on your room size, furniture requirements, materials and selected finishes.
Areas We Serve
Open Living Room Interior Services
Get customised open living room interior design and installation based on your space, lifestyle and connected room layout.
Ready to Design Your Open Living Room?
Let's design a Living Room that perfectly suits your home.