
100+
Projects Completed
15+ Years
Industry Experience
Premium
Quality Materials
Expert
Custom Designs
Everything You Need to Know at a Glance
Quick Overview
Design Style
Elegant & Layered
Ideal For
Living Rooms & Bedrooms
Key Benefit
Depth & Definition
Customisation
Made to Fit
Why Choose a Tray Ceiling?
Add Depth with a Defined Ceiling Design
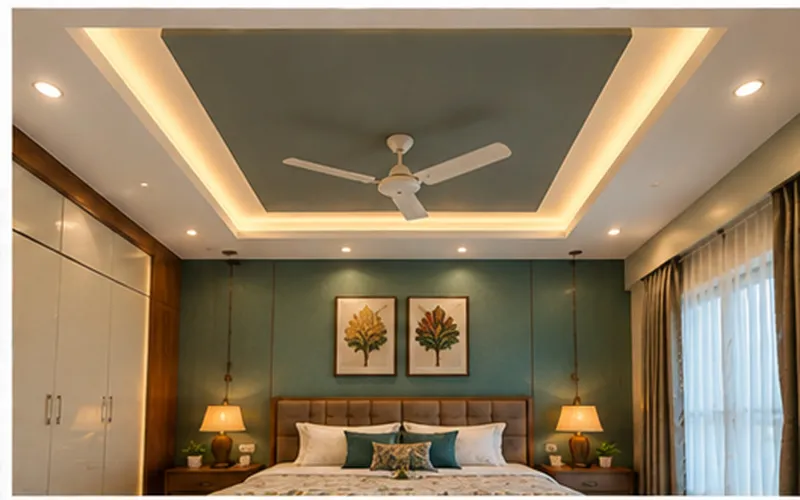
A tray ceiling features a recessed or raised central section surrounded by a border or stepped perimeter. It can create a clear focal area while providing space for lighting and decorative details.
Real Projects
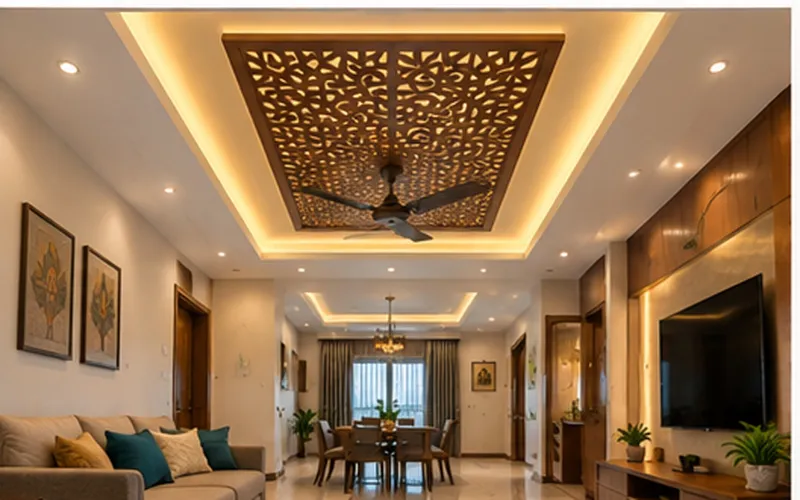
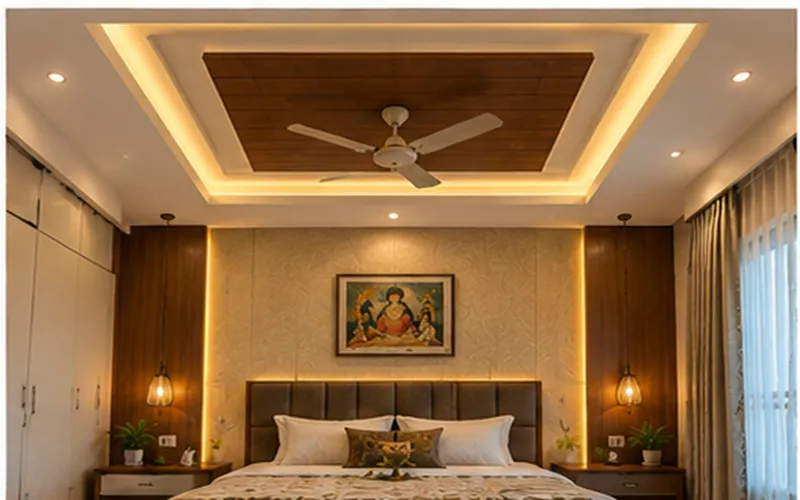
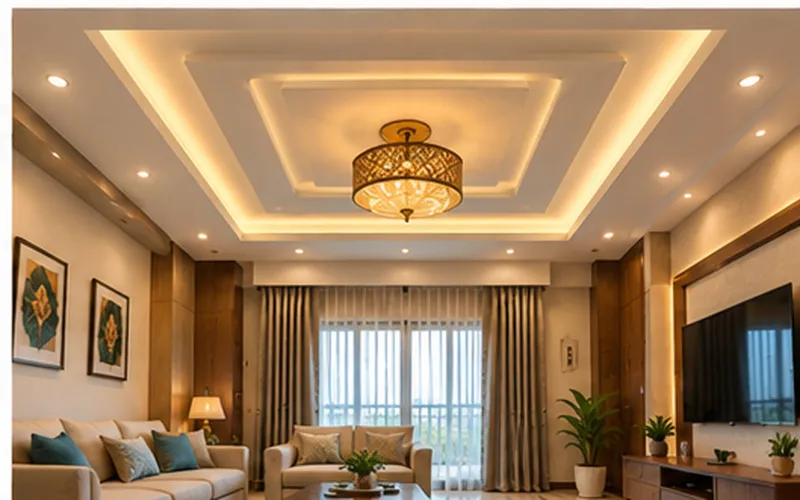
Recently Completed Tray Ceilings
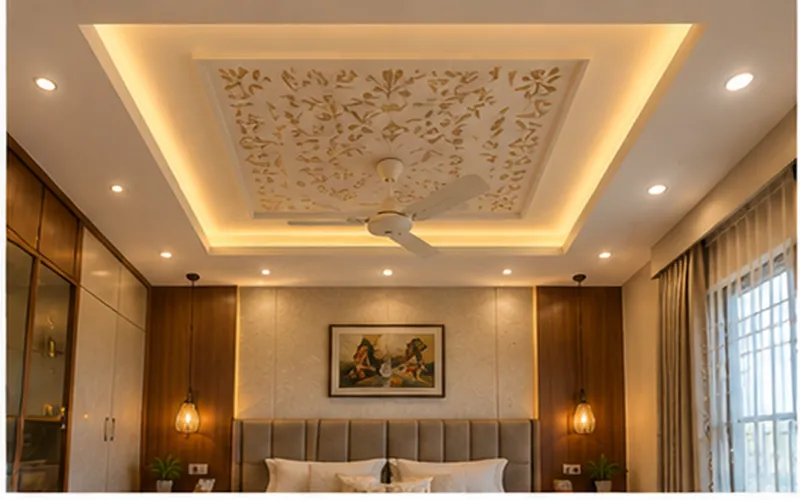
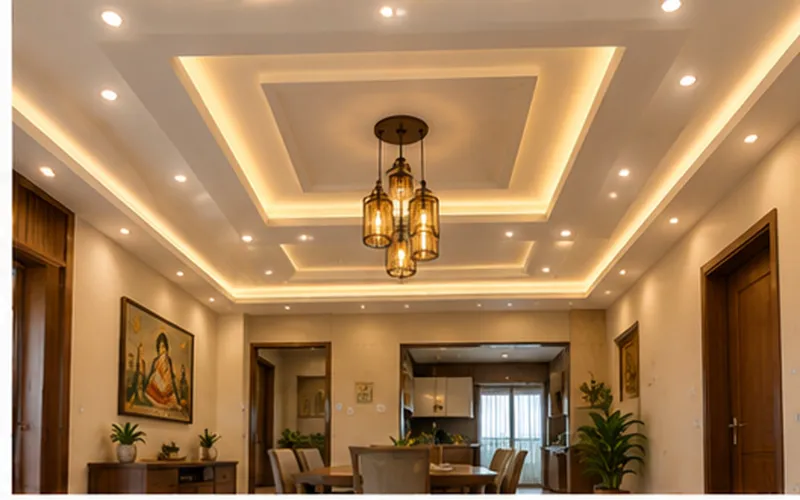
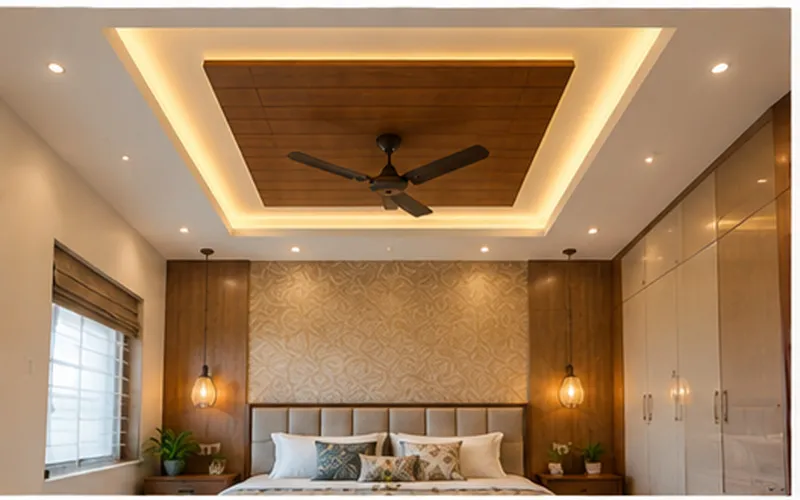
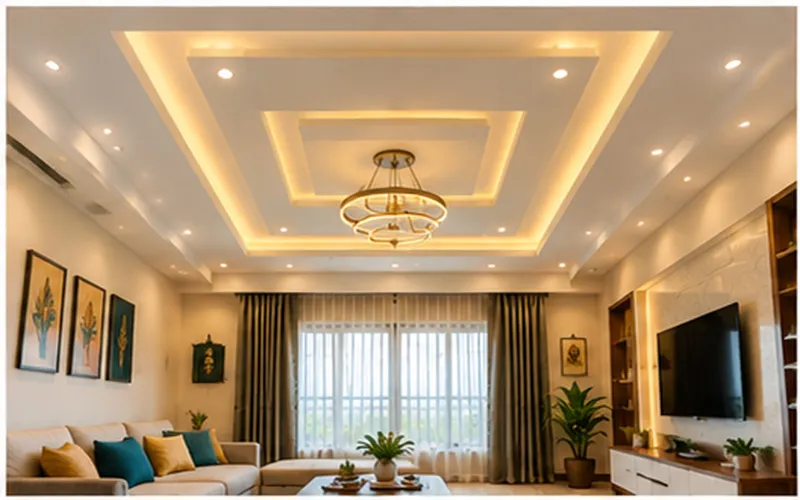
Explore our recently completed tray ceiling projects featuring recessed sections, layered borders, integrated lighting and modern ceiling designs.
Who Should Choose a Tray Ceiling?
Living Room Owners
Create a defined ceiling feature that complements the seating area, TV unit and overall room layout.
Bedroom Owners
Use a tray ceiling to highlight the bed area and combine it with soft, indirect lighting.
Dining Areas
Create a visual focus above the dining table using a tray section and suitable pendant or decorative lighting.
Spacious Rooms
Use a larger ceiling area to create clear proportions and a stronger architectural feature.
Modern Interiors
Combine clean tray borders with recessed lights and simple finishes for a contemporary appearance.
Renovation Projects
Add structure and visual depth to a plain ceiling where the available height and existing conditions allow.
Ready to Design Your Tray Ceiling?
Let's design a Tray Ceiling that perfectly suits your home.
Explore Design Styles
Ready to Design Your Tray Ceiling?
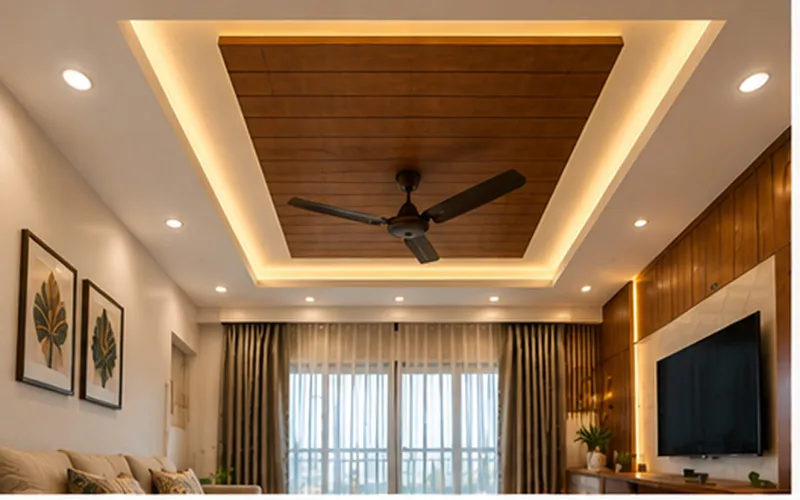
Let our designers create a layered tray ceiling with suitable lighting, clean borders and a layout designed around your interior.
Premium Materials & Finishes
We use suitable ceiling materials, supporting frameworks, finishing products and lighting components to create clean and durable tray ceiling designs.
Materials
Finish options
Hardware
Tray Ceiling Add-ons
Customise Your Tray Ceiling Your Way
Choose the shape, levels, border details and lighting according to your room and preferred design.
Our Process
Our 7-Step Tray Ceiling Design Process
From the first discussion to final installation, our team follows a clear process to keep your ceiling project simple and organised.
1
2
3
4
5
6
7
Plan Your Tray Ceiling
What to Consider Before Choosing a Tray Ceiling?
Before finalising your tray ceiling, consider the ceiling height, room proportions, lighting, design depth and furniture layout.
Estimate Your Tray Ceiling Cost
Get an estimated project cost based on your room size, tray design, ceiling material, lighting requirements and level of customisation.
Areas We Serve
Tray Ceiling Interior Services
Get a customised tray ceiling designed around your room, ceiling height, lighting requirements and interior style.
Ready to Design Your Tray Ceiling?
Let's design a Tray Ceiling that perfectly suits your home.