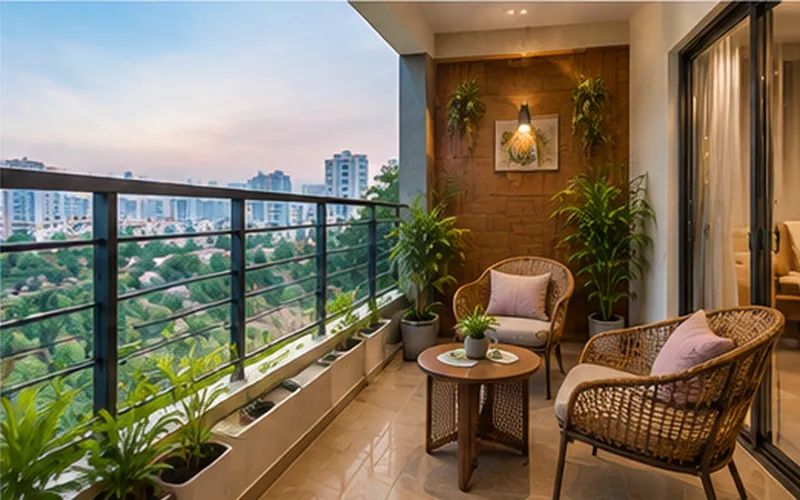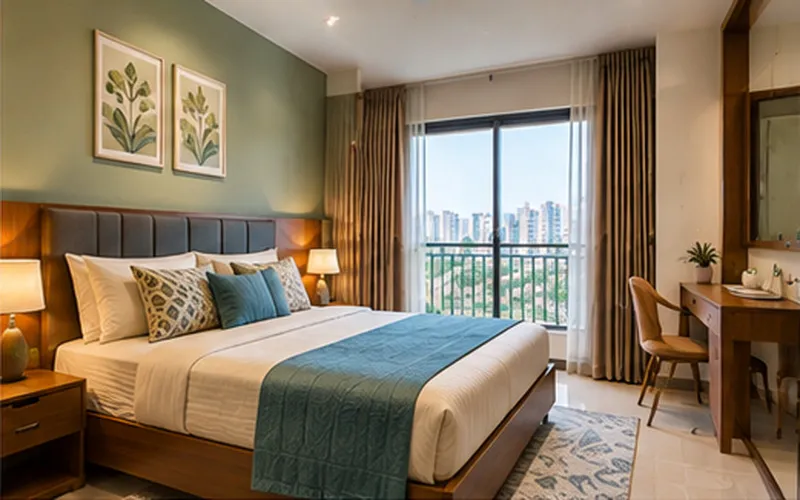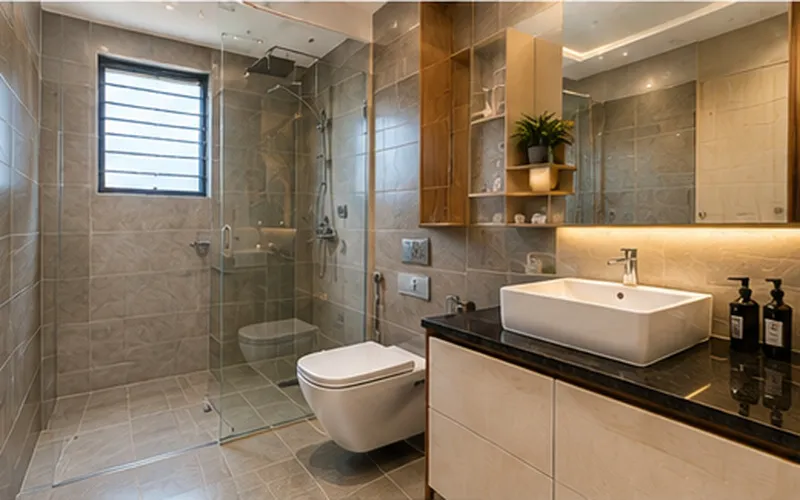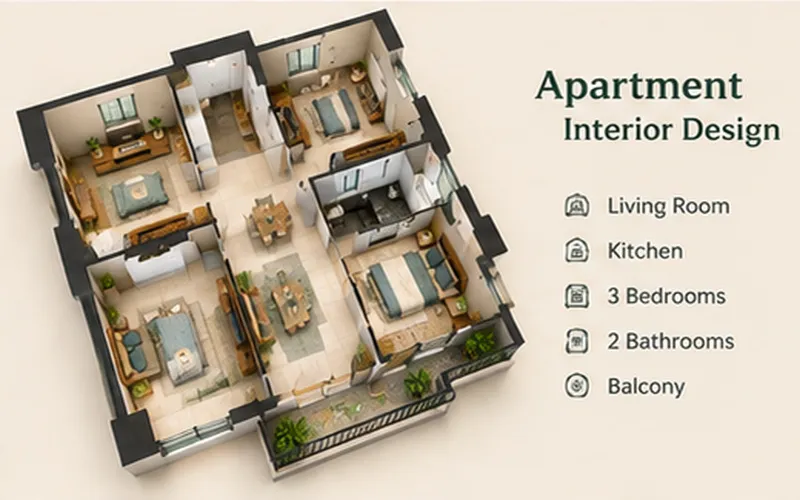
Apartment Interior Design

Create a comfortable and well-planned apartment interior with smart space planning, customised furniture, practical storage, balanced lighting and finishes designed around your lifestyle and available space.

100+

Projects Completed

15+ Years

Industry Experience

Premium

Quality Materials

Expert

Custom Designs

Everything You Need to Know at a Glance

Quick Overview

Design Style

Modern & Functional

Ideal For

Apartment Interiors

Key Benefit

Space Optimisation

Customisation

Made to Fit

Why Choose a Apartment Interior?

Smart Designs for Modern Apartments

Apartment interiors often need to balance limited floor space, storage requirements, furniture placement and everyday comfort. We plan each area around the actual apartment layout so the interior feels organised, practical and visually connected.

Space Planning

Arrange furniture and storage according to the room dimensions while keeping movement comfortable.

Practical Storage

Use wardrobes, kitchen cabinets, TV units, shelves and built-in storage to keep everyday belongings organised.

Functional Layout

Plan each room around its purpose while maintaining comfortable circulation between furniture and living areas.

Balanced Design

Coordinate colours, materials, lighting and furniture to create a consistent look throughout the apartment.

Personalised Interiors

Choose furniture, finishes and design details according to your lifestyle, preferences and budget.

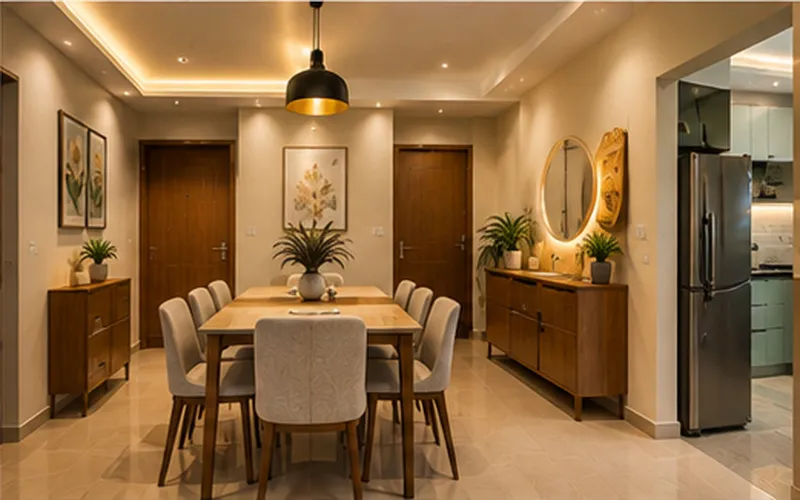
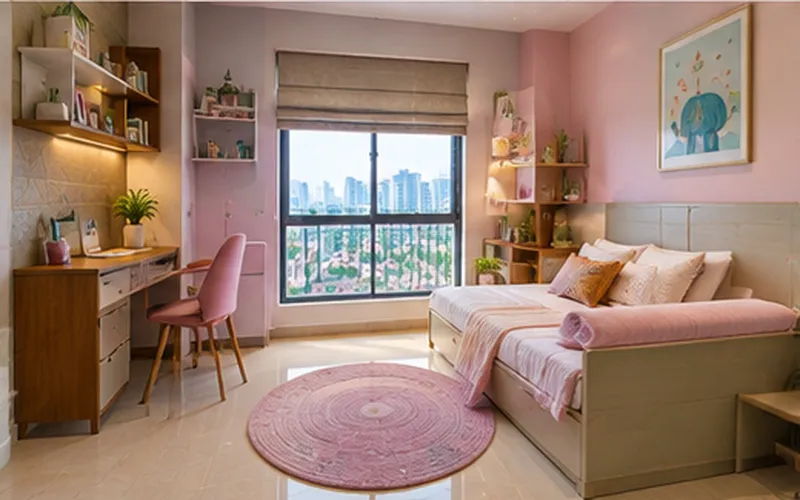
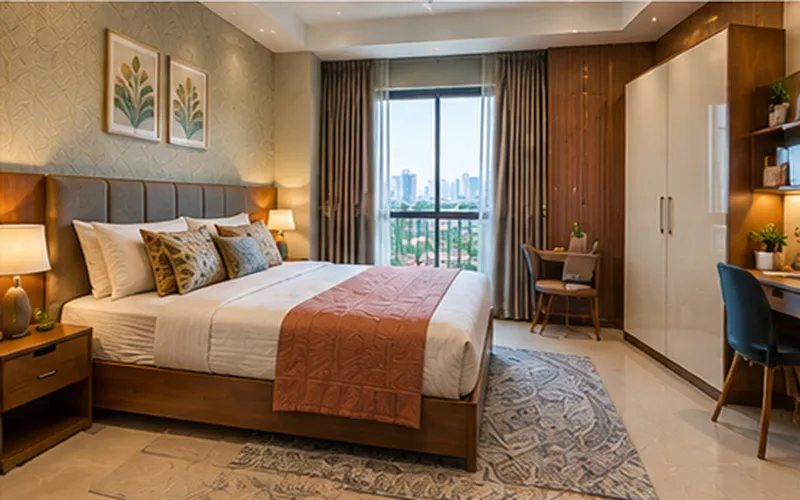
Real Projects

Recently Completed Apartment Interiors

Explore our recently completed apartment interior projects featuring practical layouts, customised furniture, smart storage and modern finishes.
Who Should Choose an Apartment Interior?

New Apartment Owners

Plan furniture, storage, lighting and finishes together before moving into your new apartment.

Compact Space Owners

Make better use of available floor and wall space with appropriately sized furniture and customised storage.

Working Professionals

Design organised interiors with practical storage, comfortable furniture and suitable work areas.

Families

Create comfortable living areas, bedrooms, kitchen storage and functional spaces for everyday family life.

First-Time Homeowners

Create a complete interior plan that covers essential furniture, storage, lighting and finishes.

Apartment Renovations

Refresh an existing apartment with updated furniture, improved storage, new finishes and a more practical layout.

Ready to Design Your Apartment Interior?

Let's design a Apartment Interior that perfectly suits your home.

Explore Design Styles

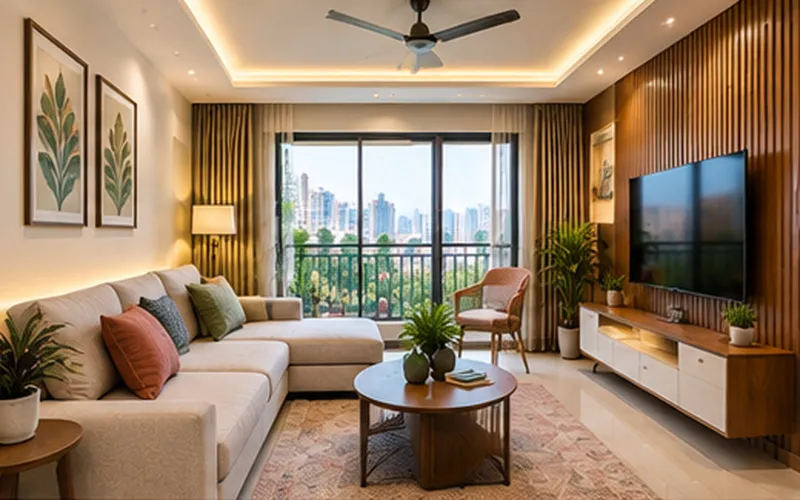
Apartment Interior Design Ideas

Explore apartment interior ideas featuring modern living rooms, modular kitchens, bedroom interiors, wardrobes, TV units, dining areas, study spaces and smart storage.
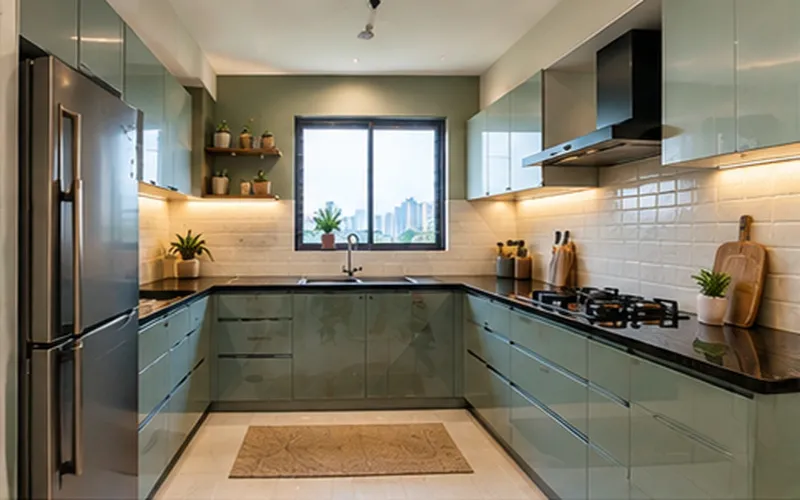
Premium Materials & Finishes

We use suitable materials, quality finishes and reliable hardware selected according to the furniture type, room usage and design requirements.

Materials

Finish options

Hardware & Support

Apartment Interior Add-ons

Customise Your Apartment Interior Your Way

Choose furniture, storage and design features according to your apartment layout, lifestyle and everyday requirements.

Modular Kitchen

Plan cabinets, drawers, countertop space, appliances and storage according to the your kitchen layout.

Master Bedroom

Create a comfortable bedroom with a suitable bed, wardrobe, storage, lighting and customised furniture.

Additional Bedroom

Design the room according to its purpose, such as a child's room, guest room, study or additional bedroom.

Living Room

Create comfortable seating, a practical TV unit, storage and lighting while keeping clear movement around the room.

Dining Area

Create a practical dining setup that fits the available space and connects naturally with the kitchen or living area.

Study or Work Area

Add a compact workstation with suitable storage and lighting where the apartment layout allows.

Custom Wardrobes

Plan wardrobes around the available wall space, ceiling height, clothing requirements and preferred door style.

Smart Storage

Use cabinets, shelves, drawers, built-in units and other storage solutions to make better use of available space.

Our Process

Our 7-Step Apartment Interior Design Process

From the first discussion to final installation, our team follows a clear process to keep your apartment interior project simple and organised.

1

Free Consultation

Understand your kitchen needs, lifestyle, and design preferences.

2

Site Measurement

Take accurate measurements for a perfectly planned kitchen layout.

3

3D Design

Visualise your kitchen design before manufacturing and installation begins.

4

Material Selection

Choose colours, finishes, hardware, and accessories for your kitchen.

5

Manufacturing

Your kitchen is crafted with quality materials and precision.

6

Expert Installation

Professional installation ensures a precise, seamless, and lasting finish.

7

Quality Check

Every detail is checked before your kitchen is finally handed over.

Plan Your Apartment Interior

What to Consider Before Choosing an Apartment Interior?

Before finalising your interior, consider the apartment layout, room sizes, storage requirements, building restrictions and overall design.

Space & Layout

Plan furniture according to each room's available floor area while keeping walking paths comfortable.

Storage Needs

Consider wardrobes, kitchen cabinets, TV storage, shelves and other furniture required for everyday belongings.

Furniture Size

Choose furniture that fits the apartment without making rooms feel crowded or restricting movement.

Building Guidelines

Check apartment society before making changes that affect walls, plumbing, electrical systems or other fixed elements.

Lighting Design

Plan general, task and accent lighting based on each room’s specific purpose, function, layout and daily use.

Colour & Finish

Use a coordinated palette of colours and finishes to create a connected interior throughout the apartment.

Estimate Your Apartment Interior Cost

Get an estimated project cost based on your apartment size, furniture requirements, materials, finishes and selected interior features.

Step 1 of 6 — Location

Where is your home located?

Material and labour rates are calculated for your area.

Areas We Serve

Apartment Interior Design Services

Get customised apartment interior design and installation based on your available space, lifestyle, storage requirements and preferred interior style.

Ready to Design Your Apartment Interior?

Let's design a Apartment Interior that perfectly suits your home.

Frequently Asked Questions

What does apartment interior design include?

Apartment interior design can include the living room, kitchen, bedrooms, wardrobes, TV unit, storage, lighting, furniture and other selected interior elements.

Use appropriately sized furniture, built-in storage, clear walking paths, suitable lighting and a coordinated colour palette. Avoid unnecessary furniture and bulky designs.

Yes. Wardrobes can be designed around the bedroom dimensions, ceiling height, storage requirements and preferred door style.

Yes. A dining table, breakfast counter or other space-efficient dining solution can be planned according to the available layout.

The cost depends on the apartment size, scope of work, furniture requirements, materials, finishes, hardware and level of customisation. A project-specific estimate is needed for accurate pricing.

Yes. Planning the complete interior together helps coordinate furniture, storage, colours, materials, finishes and lighting across different rooms.

Contact Our Design Experts

Contact Form Demo
Scroll to Top